
BEDS2
BATHS2 full
SQUARE FEET962
MLS#2805304
STATUSActive
PROPERTY TYPERental - Condominium
SUBDIVISIONBOULDER CITY #48 BOULDER HILLS
Property Description
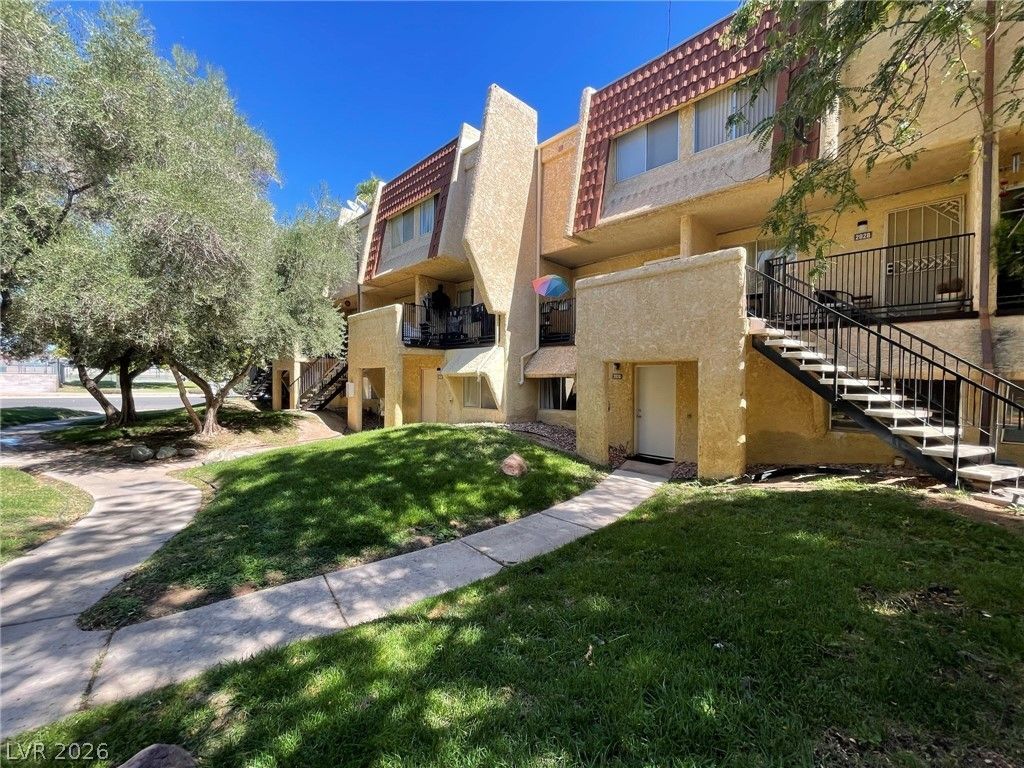
Welcome t? thi?? ground-l?v?l un??t ??n ???ulder Hills, featuring two b?dro?ms, two bathrooms, and the convenience of two separate living areas. The property has been cleaned and is ready for your immediate move-in. The carpets have received a professional shampooing, ensuring a fresh and inviting atmosphere. The owner is open to considering pets, although it's important to note that the HOA has specific guidelines with a one-pet limit and a maximum weight restriction of 40 pounds.
Property Features
Property Type: Rental - Condominium
Cooling: Central Air, Electric
Heating: Central, Electric
Home Style: Three Story
Roof Type: Foam
Stories: 3.0
Year Built: 1982
Amenities
BathroomonMainLevel
Bedroom on Main Level
Full Bath on Main Level
Primary Downstairs
Window Treatments
Feature Descriptions
Appliances: Dryer, Dishwasher, Electric Oven, Electric Range, Disposal, Refrigerator, Washer/Dryer, Washer/DryerAllInOne, Washer
Association Amenities: Pool, Pet Restrictions
Community Features: Pool
Days on Site: 26
Exterior: Frame, Stucco, Drywall
Fencimg: None
Flooring: Carpet, Linoleum, Vinyl
Laundry: Electric Dryer Hookup, Main Level
Lot: Zero Lot Line
Parcel#: 186-09-316-020
Parking: Assigned, Covered
Parking Notes: Assigned, Covered
Pets Allowed: Yes, Negotiable
Pool: Community
Sewer: Public Sewer
Special View Info: Park/Greenbelt
Swimming Pool: Yes
Utilities: Cable Available
Window: Blinds, Window Treatments
Room Sizes
Family Room: 14 X 15
Living Room: 14 X 15
Kitchen: 8 X 10
Dining Room: 8 X 8
Primary Bedroom: 13 X 13
Local Schools
High School: Boulder City
Middle School: Garrett Elton M.
Elementary School: Mitchell,King, Martha
Listed By / Shown By
Listed By
Agency Name: Desert Sun Realty
Agency Contact: 702-293-0000
Agent Name: AnnaMarie Argenio

Shown By
Agent Name: The Olguin Group Real Estate
Agent Phone:
Agency Title: Wardley Real Estate

1303 Darlene Way, Unit 202A | MLS# 2805304
This property located at 1303 Darlene Way, Unit 202A, Boulder City, NV 89005 is currently listed for rent with an asking price of $1,150 / Monthly. Search Boulder City real estate on olguin-group-real-estate.wardleyre.com today.