
BEDS4
BATHS3 full
SQUARE FEET2,560
MLS#2778509
STATUSActive
PROPERTY TYPEResidential - Single Family
SUBDIVISIONSienna Ridge
Property Description
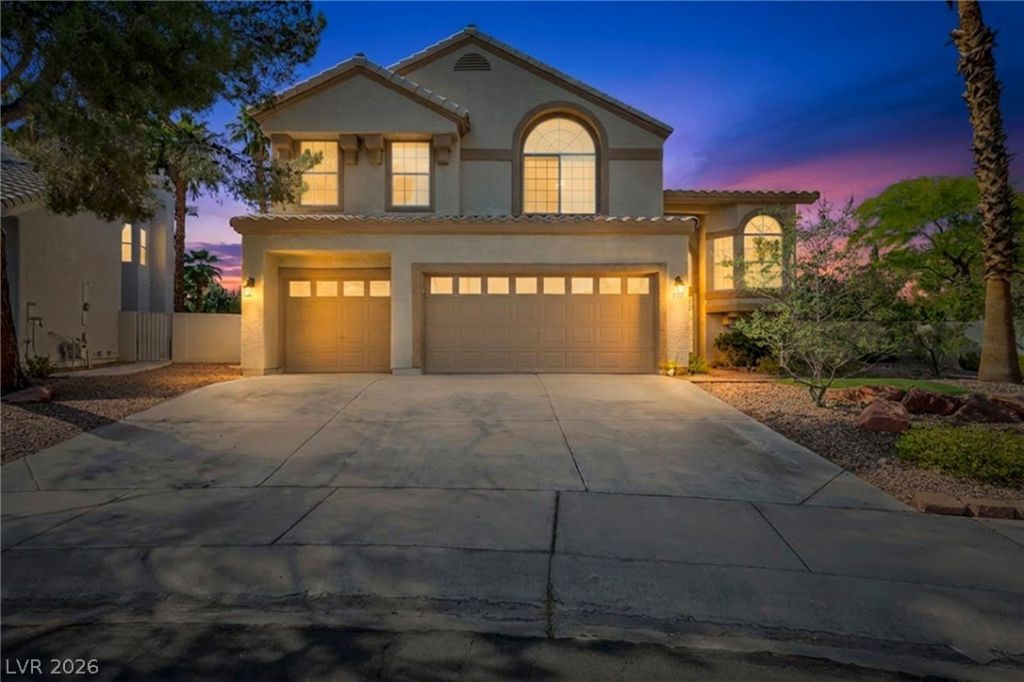
Tucked aw?y ?n a qui?t ??ul?d????ac inside the s?ught-?fter gated community of Peccole Ranch, this beautifully maintained home offers the perfect blend of privacy, comfort, and resort-style living. Backing directly to a lush greenbelt with no rear neighbors, you'll enjoy peaceful views and exceptional outdoor living featuring a sparkling pool, spa, covered patio, and built-in BBQ?perfect for entertaining year-round. Inside, the spacious floor plan offers over 2,500 square feet with soaring ceilings, multiple living spaces, and a highly desirable downstairs bedroom with a full bath, ideal for guests or multigenerational living. The kitchen opens seamlessly to the family room, creating the open-concept feel today's buyers want. Upstairs, the oversized primary suite provides a private retreat with generous closet space and fireplace. Complete with a 3-car garage and located minutes from Downtown Summerlin, Boca Park, Red Rock, shopping, dining, parks, and freeway access, this is the lifestyle buyers wait for.
Property Features
Property Type: Residential - Single Family
Cooling: Central Air, Electric
Fireplaces: 2
Garage: 3 car attached
Heating: Central, Electric
Home Style: Two Story
Lot Size: 0.17 Acres
Roof Type: Pitched, Tile
Stories: 2.0
Taxes: $3,962
Year Built: 1992
Amenities
BathroomonMainLevel
Bedroom on Main Level
Built-in Barbecue
Barbecue
Patio
Private Yard
Sprinkler/Irrigation
Feature Descriptions
Appliances: Convection Oven, Dryer, Disposal, Microwave, Refrigerator, Washer
Association Amenities: Clubhouse, Gated
Days on Site: 118
Exterior: Drywall
Fencimg: Block, Back Yard
Fireplace: Bedroom, Electric, Living Room
Flooring: Tile
HOA Fee: 192/ Monthly
Laundry: Electric Dryer Hookup, Main Level
Lot: Drip Irrigation/Bubblers, Trees, < 1/4 Acre
Parcel#: 163-05-112-012
Parking: Assigned, Attached, Garage, Uncovered
Parking Notes: Assigned, Attached, Garage, Uncovered
Patio/Porch: Covered, Patio
Pool: In Ground, Private
Sewer: Public Sewer
Spa: Yes
Swimming Pool: Yes
Utilities: Electricity Available
Water: Public
Room Sizes
Bedroom 4: 10 X 10
Bedroom 3: 12 X 11
Bedroom 2: 16 X 11
Primary Bedroom: 20 X 16
Local Schools
High School: Bonanza
Middle School: Johnson Walter
Elementary School: Jacobson, Walter E.,Jacobson, Walter E.
Listed By / Shown By
Listed By
Agency Name: LPT Realty, LLC
Agent Name: Colby Madrid

Shown By
Agent Name: The Olguin Group Real Estate
Agent Phone:
Agency Title: Wardley Real Estate

Estimate Your Payment
Estimated Payment
$ 3,535.82 per month $2,978.22 Principal & Interest $330.17 Property Tax $227.43 Homeowner's Insurance
1300 Sun Copper Drive | MLS# 2778509
This single family home located at 1300 Sun Copper Drive, Las Vegas, NV 89117 is currently listed for sale with an asking price of $779,777. This property was built in 1992 and has 4 bedrooms and 3 full baths with 2560 sq. ft. Sun Copper Drive is located in the Sienna Ridge subdivision. Search Sienna Ridge real estate on olguin-group-real-estate.wardleyre.com today.