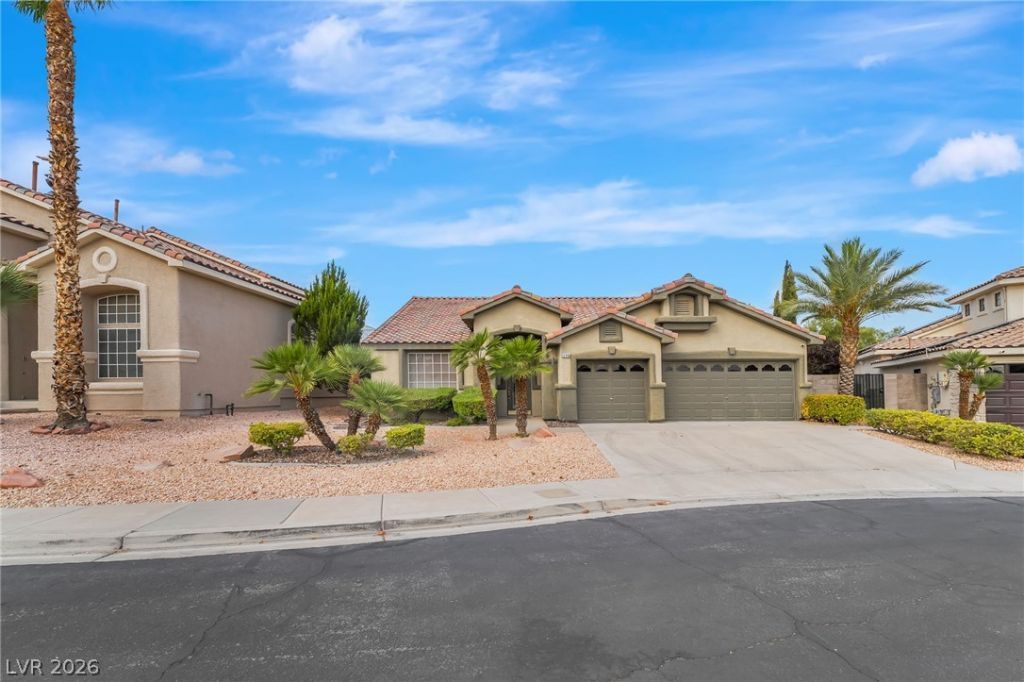

BEDS3
BATHS3 full
SQUARE FEET1,964
MLS#2806545
STATUSActive
PROPERTY TYPERental - Single Family
SUBDIVISIONSeven Hills
Property Description
Exper??en??e ref??n?d ????ngl??story living in the pr?st??gious gated Capistrano community within Seven Hills, where timeless design meets exceptional privacy and scenic beauty. Thoughtfully updated with fresh interior finishes, this beautifully maintained home showcases an inviting open layout filled with natural light, complemented by elegant new cabinetry, quartz countertops, a farmhouse sink, upgraded baseboards, and plush carpeting that create a sophisticated yet welcoming atmosphere. The spacious primary suite offers a peaceful retreat with a sitting area and generous walk-in closet, while the seamless indoor-outdoor flow leads to an elevated backyard featuring breathtaking mountain views, dazzling city lights, and unforgettable sunset vistas?an ideal setting for relaxing or entertaining. A spacious three-car garage and premium water conditioning system further enhance everyday comfort, while the desirable Seven Hills location places you just moments from parks, walking trails, golf, shopping, dining, and convenient freeway access, delivering an exceptional Henderson lifestyle.
Property Features
Property Type: Rental - Single Family
Cooling: Central Air, Electric
Fireplaces: 1
Garage: 3
Heating: Central, Gas
Home Style: One Story
Lot Size: 0.14 Acres
Roof Type: Pitched, Tile
Stories: 1.0
Year Built: 1997
Amenities
BathroomonMainLevel
Bedroom on Main Level
Full Bath on Main Level
Primary Downstairs
Window Treatments
Feature Descriptions
Appliances: Dishwasher, Disposal, Gas Range, Microwave, Refrigerator
Association Amenities: Basketball Court, Gated, Playground, Park
Days on Site: 23
Exterior: Frame, Stucco
Fencimg: Block, Back Yard
Fireplace: Family Room, Gas, Glass Doors
Flooring: Carpet, Tile
Laundry: Gas Dryer Hookup, Main Level, Laundry Room
Parcel#: 191-02-514-030
Parking: Garage, Private
Parking Notes: Garage, Private
Pets Allowed: Yes, Negotiable
Utilities: Cable Available
Window: Blinds
Room Sizes
Living Room: 12 X 12
Family Room: 15 X 13
Dining Room: 7 X 15
Bedroom 3: 10 X 11
Bedroom 2: 10 X 11
Primary Bedroom: 23 X 16
Local Schools
High School: Coronado High
Middle School: Webb, Del E.
Elementary School: Wolfe, Eva M.,Wolfe, Eva M.
Listed By / Shown By
Listed By
Agency Name: Black & Cherry Real Estate
Agency Contact: 702-795-4663
Agent Name: Ashley A. Hawks

Shown By
Agent Name: The Olguin Group Real Estate
Agent Phone:
Agency Title: Wardley Real Estate

1299 Echo Creek Street | MLS# 2806545
This property located at 1299 Echo Creek Street, Henderson, NV 89052 is currently listed for rent with an asking price of $2,500 / Monthly. Search Henderson real estate on olguin-group-real-estate.wardleyre.com today.