
BEDS3
BATHS2 full 1 partial
SQUARE FEET1,529
MLS#2808536
STATUSActive
PROPERTY TYPERental - Single Family
SUBDIVISIONStone Haven Commons
Property Description
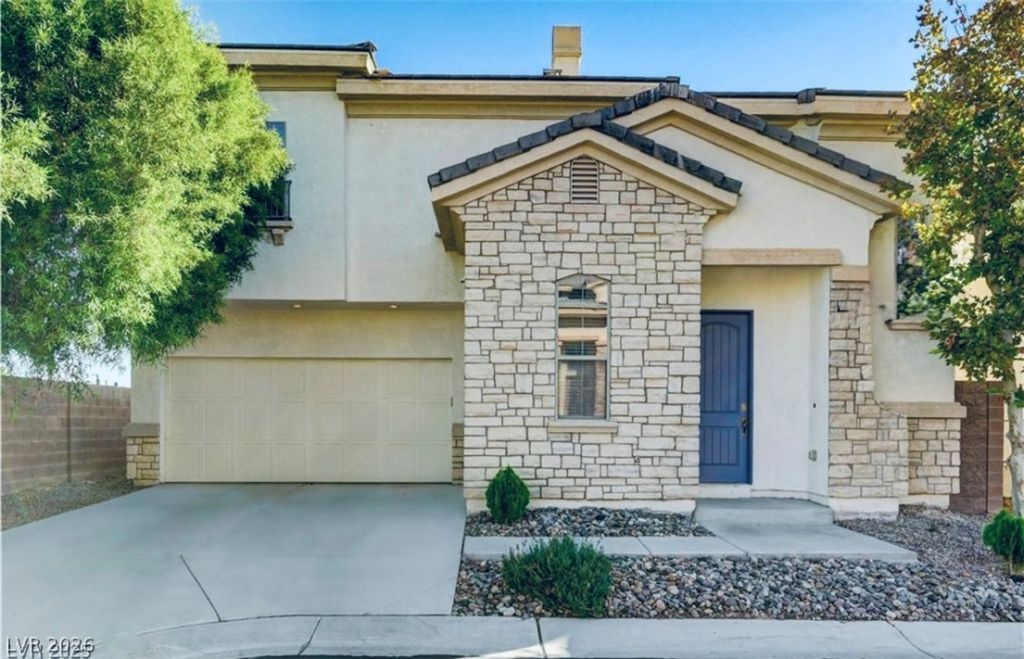
Locat??on, ???oc?t???n! ?????t to the Airport! Centrall?? L?cated 3BR Home in Gated Community Stop compromising on drive times! Located in the heart of the vibrant Silverado Ranch/Enterprise area (89123), 128 Tilbury Ave places you minutes from the center of it all. This clean and well-maintained 3-bed, 3-bath property features an open layout with modern laminate flooring, new synthetic grass for a low maintenance Yard, a pristine kitchen with granite countertops, and included stainless steel appliances. Community Pool - Next to the Mall. Property is available starting September 1. Showings are available prior to September 1 by appointment upon receiving a completed application.
Property Features
Property Type: Rental - Single Family
Cooling: Central Air, Electric
Garage: 2
Heating: Central, Gas
Home Style: Two Story
Lot Size: 0.07 Acres
Roof Type: Tile
Stories: 2.0
Year Built: 2005
Amenities
BathroomonMainLevel
Window Treatments
Feature Descriptions
Appliances: Dryer, Dishwasher, Disposal, Gas Oven, Gas Range, Microwave, Refrigerator, Washer/Dryer, Washer/DryerAllInOne, Washer
Association Amenities: Gated, Pool, Spa/Hot Tub
Community Features: Pool
Days on Site: 15
Exterior: Block, Stucco
Fencimg: Block, Back Yard
Flooring: Laminate, Tile
Hot Tub: Yes
Laundry: Gas Dryer Hookup, Upper Level
Parcel#: 177-09-114-011
Parking: Garage, Private
Parking Notes: Garage, Private
Pets Allowed: Yes
Pool: Community
Swimming Pool: Yes
Utilities: Cable Available
Window: Blinds
Room Sizes
Great Room: 20 X 11
Bedroom 3: 15 X 12
Bedroom 2: 11 X 11
Primary Bedroom: 15 X 12
Local Schools
High School: Silverado
Middle School: Schofield Jack Lund
Elementary School: Wiener, Louis,Wiener, Louis
Listed By / Shown By
Listed By
Agency Name: Graham Team Real Estate LLC
Agency Contact: 702-434-5200
Agent Name: Tyler Graham

Shown By
Agent Name: The Olguin Group Real Estate
Agent Phone:
Agency Title: Wardley Real Estate

128 Tilbury Avenue | MLS# 2808536
This property located at 128 Tilbury Avenue, Las Vegas, NV 89123 is currently listed for rent with an asking price of $2,295 / Monthly. Search Las Vegas real estate on olguin-group-real-estate.wardleyre.com today.