
BEDS2
BATHS2 full
SQUARE FEET1,025
MLS#2802654
STATUSActive
PROPERTY TYPEResidential - Mobile Home
SUBDIVISIONRiver Mountain Mobile Estate Amd
Property Description
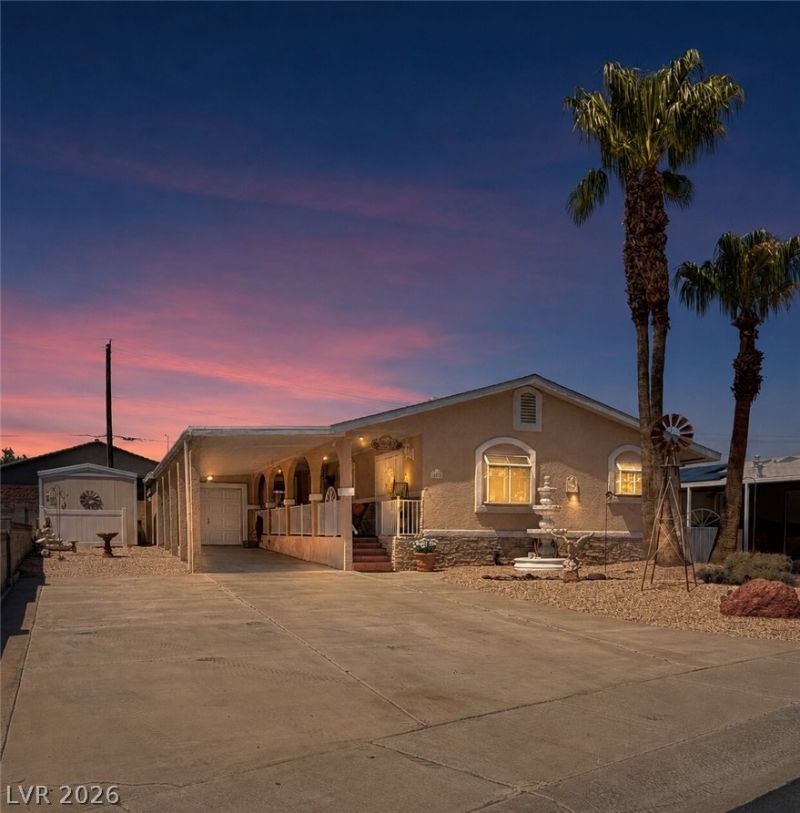
Welcome t? thi?? beaut??ful 2?b?dr??m, 2?bath manufactured home lo??at?d in one of Henderson's most desirable 55+ manufactured home communities, River Mountain Mobile Estates. This converted-to-real-property home offers approximately 1,025 square feet of comfortable living space with a thoughtfully designed layout that feels warm, inviting, and functional.Enjoy your morning coffee on the charming covered front patio with attractive terracotta tile, or relax and entertain guests in the enclosed rear deck featuring a wet bar. The outdoor spaces offer the perfect blend of comfort and functionality for year-round Nevada living.The oversized covered carport easily accommodates multiple vehicles and is complemented by three storage sheds plus a separate workshop with a roll-up garage door, providing exceptional storage and workspace rarely found in the community.Conveniently located just minutes from freeway access, shopping, grocery stores, restaurants, and other everyday conveniences, this home offers the perfect combination of comfort, value, and location. Don't miss this opportunity to own a beautifully maintained home in one of Henderson's most desirable 55+ manufactured home communities.
Property Features
Property Type: Residential - Mobile Home
Cooling: Central Air, Electric
Heating: Central, Gas
Home Style: Manufactured Home, One Story
Lot Size: 0.17 Acres
Roof Type: Asphalt, Pitched
Stories: 1.0
Taxes: $928
Year Built: 1974
Amenities
BathroomonMainLevel
Ceiling Fan(s)
Primary Downstairs
Skylights
Solar Tube(s)
Window Treatments
Balcony
Burglar Bar
Deck
Patio
Shed
Skirting
Storm/Security Shutters
Awning(s)
Water Feature
Feature Descriptions
Appliances: Dryer, Dishwasher, Gas Cooktop, Disposal, Gas Water Heater, Microwave, Refrigerator, Water Softener Owned, Water Heater, Washer
Association Amenities: Clubhouse, Media Room
Days on Site: 36
Exterior: Drywall
Fencimg: Block, Back Yard
Flooring: Ceramic Tile, Tile
HOA Fee: 153/ Quarterly
Laundry: Gas Dryer Hookup, Main Level
Lot: Cul-De-Sac, Desert Landscaping, Landscaped, Rocks, < 1/4 Acre
Parcel#: 179-27-317-002
Parking: Attached Carport, RV Potential, RV Access/Parking
Parking Notes: Attached Carport, RV Potential, RV Access/Parking
Patio/Porch: Balcony, Covered, Deck, Enclosed, Patio
Sewer: Public Sewer
Utilities: Underground Utilities
Water: Public
Window: Blinds, Drapes, Skylight(s), Window Treatments
Room Sizes
Dining Room: 10 X 14
Kitchen: 9 X 11
Family Room: 14 X 18
Bedroom 2: 8 X 9
Primary Bathroom: 7 X 14
Primary Bedroom: 14 X 12
Local Schools
High School: Basic Academy
Middle School: Brown B. Mahlon
Elementary School: Dooley, John,Dooley, John
Listed By / Shown By
Listed By
Agency Name: United Realty Group
Agency Contact: (702) 250-0649
Agent Name: Dale E. McCarthy

Shown By
Agent Name: The Olguin Group Real Estate
Agent Phone:
Agency Title: Wardley Real Estate

Estimate Your Payment
Estimated Payment
$ 1,207.86 per month $1,050.31 Principal & Interest $77.33 Property Tax $80.21 Homeowner's Insurance
1275 Dean Court | MLS# 2802654
This single family home located at 1275 Dean Court, Henderson, NV 89002 is currently listed for sale with an asking price of $275,000. This property was built in 1974 and has 2 bedrooms and 2 full baths with 1025 sq. ft. Dean Court is located in the River Mountain Mobile Estate Amd subdivision. Search River Mountain Mobile Estate Amd real estate on olguin-group-real-estate.wardleyre.com today.