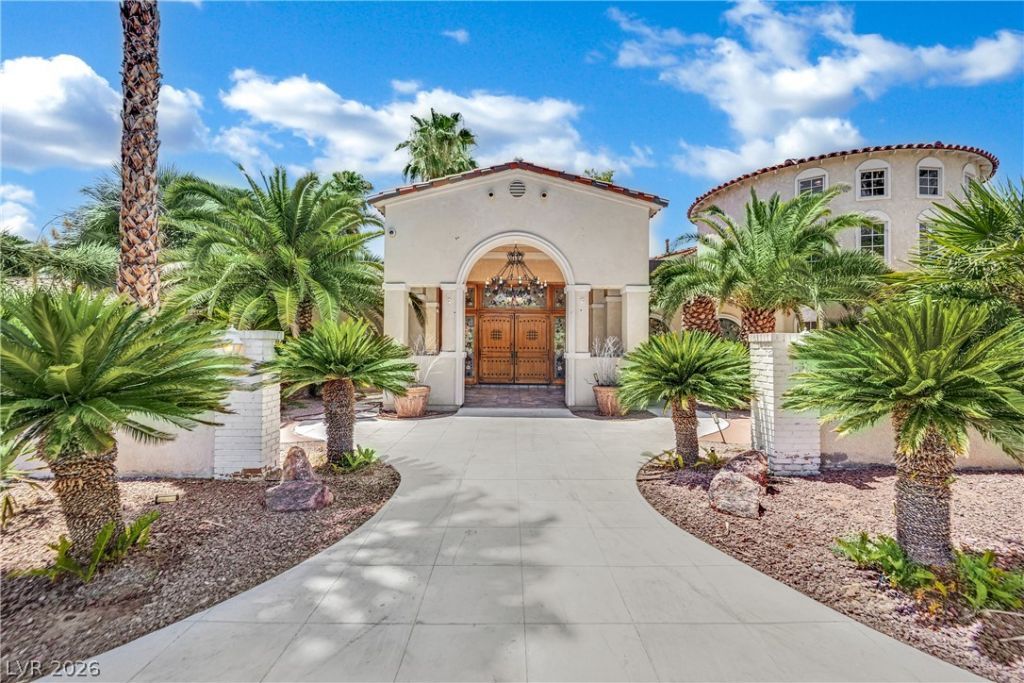

BEDS8
BATHS11 full 4 partial
SQUARE FEET14,336
MLS#2803627
STATUSActive
PROPERTY TYPERental - Single Family
SUBDIVISIONscotch 80s
Property Description
Rare lea??e ?pp?rtun??t?? ??n th? ??conic Scotch 80??! S?t on approximately 1.75 gated acres, this distinctive 14,336-square-foot estate compound offers exceptional space, privacy and flexibility in the heart of Las Vegas. The property includes a spacious main residence, a separate two-story detached building with garage, an additional multipurpose building with multiple flexible rooms suitable for use as guest rooms or offices, plus a kitchen and a bathroom with shower, plus an oversized indoor pool pavilion. Across the entire estate compound, the property offers 8+ bedrooms and a total of 15 baths. The main residence showcases a luxurious primary suite with an elegant bath featuring a jetted tub, multiple formal and casual living areas, a dramatic loft with circular staircase and vaulted ceiling, a den and generous gathering spaces. A well-appointed kitchen offers stainless steel appliances, breakfast bar, dining nook and walk-in pantry, plus convenient lower-level storage beneath the kitchen. Additional highlights include four fireplaces, mature landscaping, a fountain, circular driveway, gated RV parking, five garage spaces, three carports and workshop space. Conveniently located near the Las Vegas Strip, Downtown, dining, shopping and entertainment.
Property Features
Property Type: Rental - Single Family
Cooling: Central Air, Electric,2 Units
Fireplaces: 4
Garage: 5 car attached
Heating: Central, Gas, Multiple Heating Units
Home Style: Two Story, Loft
Lot Size: 1.75 Acres
Roof Type: Tile
Stories: 2.0
Year Built: 1977
Amenities
BathroomonMainLevel
Bedroom on Main Level
Ceiling Fan(s)
Full Bath on Main Level
Primary Downstairs
Skylights
Window Treatments
Additional Living Quarters
Elevator
Balcony
Circular Driveway
Courtyard
Patio
Private Yard
Sprinkler/Irrigation
Water Feature
Feature Descriptions
Appliances: Built-In Gas Oven, Dryer, Dishwasher, Gas Cooktop, Refrigerator, Washer/Dryer, Washer/DryerAllInOne, Wine Refrigerator, Washer
Association Amenities: None
Days on Site: 27
Exterior: Frame, Stucco
Fencimg: Block, Chain Link, Electric, Full, Stucco Wall, Wrought Iron
Fireplace: Bedroom, Gas, Great Room, Living Room
Flooring: Carpet
Laundry: Gas Dryer Hookup, Main Level, Upper Level
Lot: 1 to 5 Acres, Drip Irrigation/Bubblers, Desert Landscaping, Sprinklers In Front, Landscaped, Synthetic Grass
Parcel#: 162-04-103-008
Parking: Attached, Detached, Garage, Guest, Private, RV Gated, RV Access/Parking, RV Paved, Workshop in Garage
Parking Notes: Attached, Detached, Garage, Guest, Private, RV Gated, RV
Patio/Porch: Balcony, Covered, Patio
Pets Allowed: Yes, Negotiable
Pool: Indoor
Security: yes
Security: Security System Owned
Special View Info: City, Mountain(s), Strip View
Swimming Pool: Yes
Utilities: Cable Available
Window: Blinds, Drapes, Plantation Shutters, Skylight(s)
Room Sizes
Great Room: 23 X 23
Family Room: 26 X 17
Dining Room: 12 X 17
Bedroom 5: 22 X 14
Bedroom 4: 20 X 24
Bedroom 3: 11 X 14
Bedroom 2: 11 X 15
Primary Bathroom: 11 X 15
Primary Bedroom: 22 X 22
Local Schools
High School: Clark Ed. W.
Middle School: Hyde Park
Elementary School: Wasden, Howard,Wasden, Howard
Listed By / Shown By
Listed By
Agency Name: New Meadows Realty
Agent Name: Thrangu Tulku
Agency Phone: 702-605-2948

Shown By
Agent Name: The Olguin Group Real Estate
Agent Phone:
Agency Title: Wardley Real Estate

1250 Shadow Lane | MLS# 2803627
This property located at 1250 Shadow Lane, Las Vegas, NV 89102 is currently listed for rent with an asking price of $15,000 / Monthly. Search Las Vegas real estate on olguin-group-real-estate.wardleyre.com today.