
BEDS3
BATHS2 full
SQUARE FEET2,236
MLS#2807098
STATUSActive
PROPERTY TYPEResidential - Single Family
SUBDIVISIONSummerlin Village 24 Parcel Fgh
Property Description
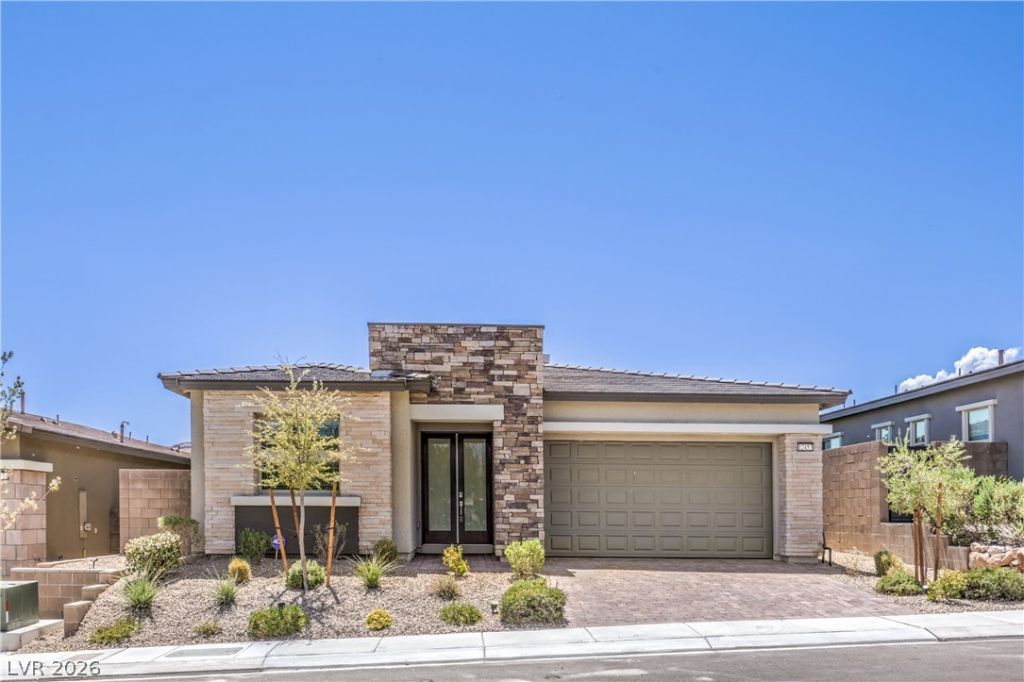
Rare op??ortun??ty in ???r??t?g? ?t Stonebridge, Summerlin W?st'?? premier guard-gated 55+ community. This beautifully designed single-story home offers 2,236 square feet, 3 bedrooms, 2 baths and an exceptional setting with unobstructed Red Rock and mountain views and no homes directly behind. The front entry faces a charming neighborhood park, creating an open, welcoming feel from the moment you arrive.Inside, a long gallery-style entry leads to a spacious great room filled with natural light and framed by spectacular mountain views. Expansive glass doors create a seamless connection to the large covered patio, making the home ideal for everyday living and entertaining. The open kitchen features white quartz countertops, a generous island with breakfast-bar seating, stainless steel appliances and ample workspace. The oversized primary suite also captures the mountain views and offers a peaceful retreat.Heritage at Stonebridge offers resort-style living with a private clubhouse, pools and spa, fitness center, pickleball and bocce courts, walking trails and an active social calendar, all within a staffed guard-gated setting. Located near Red Rock Canyon, Downtown Summerlin, Red Rock Resort, shopping, dining, entertainment and the 215 Beltway. A rare combination of privacy, views, modern single-story living and one of Summerlin's most desirable active-adult lifestyles.
Property Features
Property Type: Residential - Single Family
Cooling: Central Air, Electric
Garage: 2 car attached
Heating: Central, Gas
Home Style: One Story
Lot Size: 0.14 Acres
Roof Type: Tile
Stories: 1.0
Taxes: $8,479
Year Built: 2022
Amenities
Bedroom on Main Level
Ceiling Fan(s)
Primary Downstairs
Window Treatments
Patio
Private Yard
Fire Pit
Feature Descriptions
Appliances: Dryer, Disposal, Gas Range, Microwave, Refrigerator, Washer
Association Amenities: Clubhouse, Dog Park, Fitness Center, Gated, Pickleball, Park, Pool, Guard, Spa/Hot Tub, Security
Community Features: Pool
Days on Site: 21
Fencimg: Block, Back Yard
Flooring: Tile
HOA Fee: 350/ Monthly
Hot Tub: Yes
Laundry: Cabinets, Gas Dryer Hookup, Laundry Room, Sink
Lot: Desert Landscaping, Landscaped, < 1/4 Acre
Parcel#: 164_04-518-047
Parking: Attached, Garage, Garage Door Opener, Inside Entrance, Private
Parking Notes: Attached, Garage, Garage Door Opener, Inside Entrance
Patio/Porch: Covered, Patio
Pool: Community
Sewer: Public Sewer
Swimming Pool: Yes
Utilities: Cable Available, Underground Utilities
Water: Public
Window: Blinds, Drapes
Room Sizes
Living Room: 21 X 16
Dining Room: 10 X 10
Bedroom 3: 10 X 11
Bedroom 2: 13 X 12
Primary Bedroom: 16 X 15
Local Schools
High School: Palo Verde
Middle School: Rogich Sig
Elementary School: Vassiliadis, Billy & Rosemary,Vassiliadi
Listed By / Shown By
Listed By
Agency Name: Orange Realty Group LLC
Agency Contact: 702-617-0000
Agent Name: Jason Mattson

Shown By
Agent Name: The Olguin Group Real Estate
Agent Phone:
Agency Title: Wardley Real Estate

Estimate Your Payment
Estimated Payment
$ 4,714.34 per month $3,723.41 Principal & Interest $706.58 Property Tax $284.34 Homeowner's Insurance
12457 Heritage Bend Drive | MLS# 2807098
This single family home located at 12457 Heritage Bend Drive, Las Vegas, NV 89138 is currently listed for sale with an asking price of $974,888. This property was built in 2022 and has 3 bedrooms and 2 full baths with 2236 sq. ft. Heritage Bend Drive is located in the Summerlin Village 24 Parcel Fgh subdivision. Search Summerlin Village 24 Parcel Fgh real estate on olguin-group-real-estate.wardleyre.com today.