
BEDS4
BATHS2 full 2 partial
SQUARE FEET2,638
MLS#2776915
STATUSActive
PROPERTY TYPEResidential - Single Family
SUBDIVISIONSouthern Highlands Parcel 420
Property Description
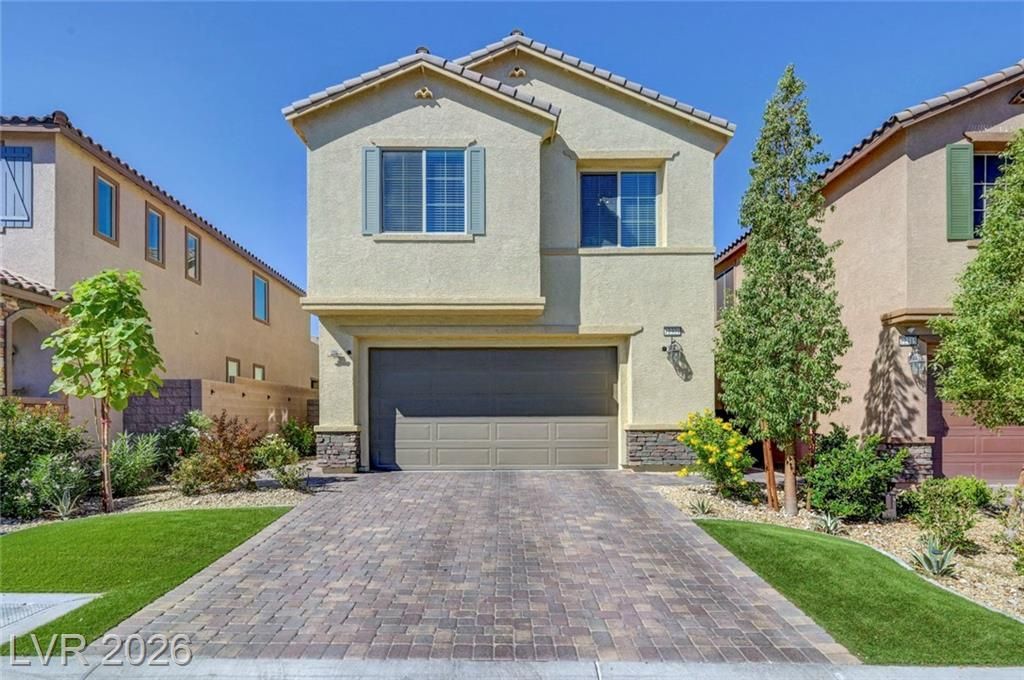
WELCOM?? T?? TH???? ???U????ING 4-BEDROOM ??O??E IN THE GATED SOUTHERN HIGHLANDS COMMUNITY, SURROUNDED BY BREATHTAKING MOUNTAIN VIEWS AND LUSH GREENERY. THIS BEAUTIFULLY MAINTAINED HOME SHOWS LIKE A MODEL AND OFFERS A SPACIOUS FLOOR PLAN WITH A LARGE LOFT AND PRIVATE BALCONY. THE PRIMARY SUITE IS A TRUE RETREAT FEATURING A SPA-LIKE BATHROOM WITH A SOAKING TUB, SEPARATE GLASS-ENCLOSED SHOWER, AND DUAL SINKS. PERFECT FOR ENTERTAINING, THE OPEN-CONCEPT LAYOUT INCLUDES A LARGE KITCHEN ISLAND, BREAKFAST NOOK, AND FORMAL DINING AREA. ENJOY THE PEACEFUL, NATURE-FILLED SETTING OF THIS HIGHLY DESIRED NEIGHBORHOOD WHILE BEING JUST MINUTES FROM SHOPPING, DINING, AND FREEWAY ACCESS. PRIDE OF OWNERSHIP THROUGHOUT?THIS HOME IS TRULY MOVE-IN READY!
Property Features
Property Type: Residential - Single Family
Cooling: Central Air, Electric
Garage: 2
Heating: Central, Gas
Home Style: Two Story
Lot Size: 0.10 Acres
Roof Type: Tile
Stories: 2.0
Taxes: $4,264
Year Built: 2021
Amenities
BathroomonMainLevel
Ceiling Fan(s)
Window Treatments
Balcony
Patio
Awning(s)
Sprinkler/Irrigation
Feature Descriptions
Appliances: Built-In Gas Oven, Double Oven, Dryer, Gas Cooktop, Disposal, Microwave, Refrigerator, Washer
Association Amenities: Gated, Jogging Path
Days on Site: 120
Fencimg: Block, Brick, Back Yard
Flooring: Carpet, Luxury Vinyl Plank
HOA Fee: 79/ Monthly
Laundry: Gas Dryer Hookup, Upper Level
Lot: Drip Irrigation/Bubblers, Landscaped, Rocks, Trees, < 1/4 Acre
Parcel#: 191-08-119-009
Parking: Detached, Garage, Inside Entrance, Private
Parking Notes: Detached, Garage, Inside Entrance, Private
Patio/Porch: Balcony, Covered, Patio
Sewer: Public Sewer
Utilities: Above Ground Utilities
Water: Public
Window: Blinds
Room Sizes
Dining Room: 15 X 8
Family Room: 14 X 14
Kitchen: 15 X 8
Bedroom 4: 13 X 12
Bedroom 3: 15 X 3
Bedroom 2: 13 X 12
Primary Bathroom: 12 X 10
Primary Bedroom: 16 X 7
Local Schools
High School: Desert Oasis
Middle School: Tarkanian
Elementary School: Stuckey, Evelyn,Stuckey, Evelyn
Listed By / Shown By
Listed By
Agency Name: Galindo Group Real Estate
Agency Contact: (702) 612-5037
Agent Name: Jenet Sabisch

Shown By
Agent Name: The Olguin Group Real Estate
Agent Phone:
Agency Title: Wardley Real Estate

Estimate Your Payment
Estimated Payment
$ 2,821.92 per month $2,291.59 Principal & Interest $355.33 Property Tax $175.00 Homeowner's Insurance
12321 Silvana Street | MLS# 2776915
This single family home located at 12321 Silvana Street, Las Vegas, NV 89141 is currently listed for sale with an asking price of $599,998. This property was built in 2021 and has 4 bedrooms and 2 full and 2 partial baths with 2638 sq. ft. Silvana Street is located in the Southern Highlands Parcel 420 subdivision. Search Southern Highlands Parcel 420 real estate on olguin-group-real-estate.wardleyre.com today.