
BEDS3
BATHS2 full 1 partial
SQUARE FEET2,780
MLS#2812775
STATUSActive
PROPERTY TYPERental - Single Family
SUBDIVISIONSummerlin Village 23B Parcel W - Phase 1
Property Description
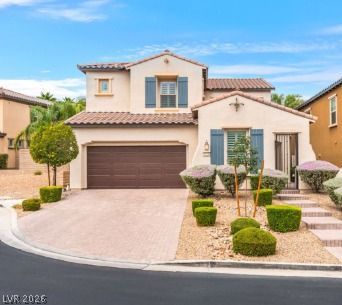
Beautiful 3?bedrοom, 2.5-bаth hοmе οffеrÑ?ng comfort, style, and fantаstÑ?c outdoor living! Freshly painted with new carpet, this home features plantation shutters, security film on all downstairs windows, and surround sound in the living room. Enjoy the convenience of an optional alarm system and unwind in the backyard with a refreshing pool and relaxing waterfall feature. Small-dog friendly for pets under 10 lbs. A wonderful home with thoughtful updates and amenities!
Property Features
Property Type: Rental - Single Family
Cooling: Central Air, Electric
Fireplaces: 1
Garage: 3 car attached
Heating: Gas, Zoned
Home Style: Two Story
Lot Size: 0.15 Acres
Roof Type: Tile
Stories: 2.0
Year Built: 2015
Amenities
BathroomonMainLevel
HalfBathonMainLevel
Window Treatments
Programmable Thermostat
Feature Descriptions
Appliances: Built-In Electric Oven, Double Oven, Dryer, Dishwasher, Gas Cooktop, Disposal, Microwave, Refrigerator, Washer/Dryer, Washer/DryerAllInOne, Washer
Association Amenities: Gated
Exterior: Frame, Stucco
Fencimg: Block, Back Yard
Fireplace: Gas, Great Room
Flooring: Carpet, Ceramic Tile
Laundry: Gas Dryer Hookup, Laundry Room, Upper Level
Parcel#: 137-27-414-056
Parking: Attached, Garage, Inside Entrance, Private, Tandem
Parking Notes: Attached, Garage, Inside Entrance, Private, Tandem
Pets Allowed: Yes, Negotiable
Pool: Waterfall
Spa: Yes
Swimming Pool: Yes
Utilities: Cable Available
Window: Plantation Shutters, Window Treatments
Room Sizes
Dining Room: 9 X 12
Living Room: 14 X 18
Den: 9 X 12
Bedroom 3: 9 X 11
Bedroom 2: 10 X 11
Primary Bedroom: 18 X 17
Local Schools
High School: Palo Verde
Middle School: Johnson Walter
Elementary School: Piggott, Clarence,Piggott, Clarence
Listed By / Shown By
Listed By
Agency Name: BHHS Nevada Properties
Agency Contact: (702) 724-2205
Agent Name: Larissa Gaccione

Shown By
Agent Name: The Olguin Group Real Estate
Agent Phone:
Agency Title: Wardley Real Estate

12240 Olivetta Court | MLS# 2812775
This property located at 12240 Olivetta Court , Las Vegas, NV 89138 is currently listed for rent with an asking price of $4,250 / Monthly. Search Las Vegas real estate on olguin-group-real-estate.wardleyre.com today.