
BEDS3
BATHS2 full 1 partial
SQUARE FEET1,437
MLS#2811266
STATUSActive
PROPERTY TYPERental - Townhouse
SUBDIVISIONLas Vegas Blvd St Rose Phase 2 Amd
Property Description
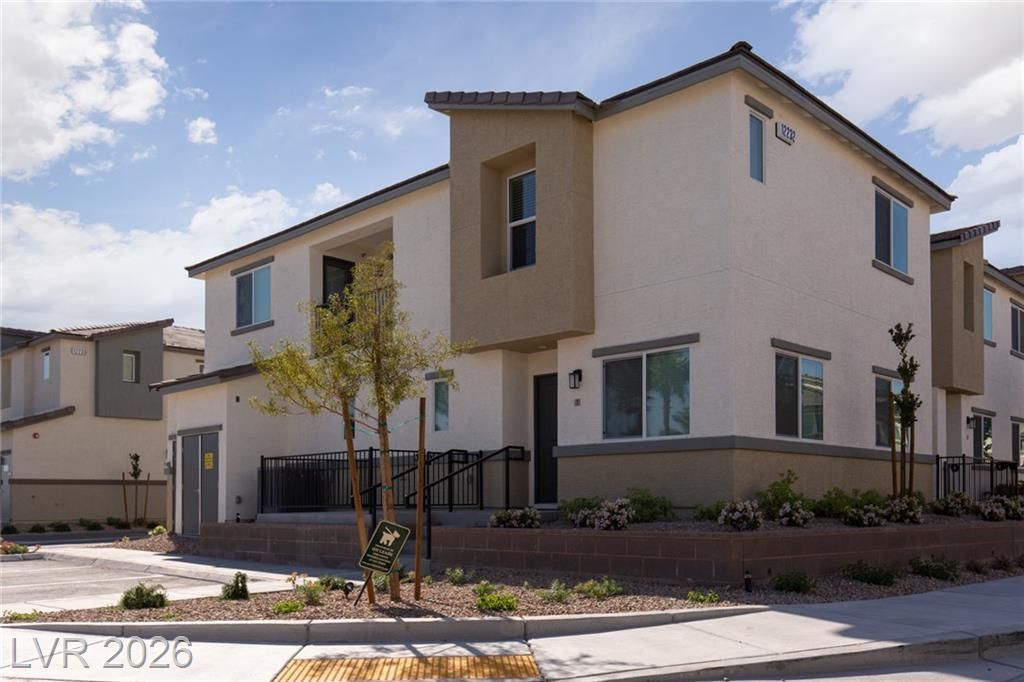
Clean line?? and ? stuc??? ???t?r??or define the modern entr??wa?? of this contemporary two-story end unit townhouse located close to restaurants, shopping, and I-15. The interior features three bedrooms, two full bathrooms, one half bathroom (downstairs), and a loft upstairs. The kitchen is equipped with granite countertops, grey cabinetry, and stainless steel appliances, while the living space is detailed with LVP flooring (no carpet in the entire home) and blinds. Outdoor living is highlighted by a private balcony off the primary bedroom positioned to enjoy sunrises and sunsets, as well as a patio by the front door. The property includes an attached two-car garage and an upstairs washer and dryer unit. There is plenty of guest parking near the home. This community features three pools, a half-court basketball court, a playground, two pet park areas, and roaming security. Rent includes cable and internet service.
Property Features
Property Type: Rental - Townhouse
Cooling: Central Air, Electric
Garage: 2
Heating: Central, Electric
Home Style: Two Story
Lot Size: 0.12 Acres
Roof Type: Tile
Stories: 2.0
Year Built: 2021
Amenities
BathroomonMainLevel
Window Treatments
Programmable Thermostat
Feature Descriptions
Appliances: Built-In Electric Oven, Dryer, Dishwasher, Electric Range, Disposal, Microwave, Refrigerator, Washer/Dryer, Washer/DryerAllInOne, Washer
Association Amenities: Basketball Court, Dog Park, Pool
Days on Site: 1
Exterior: Frame, Stucco
Fencimg: None
Flooring: Luxury Vinyl Plank
Laundry: Electric Dryer Hookup, Laundry Closet, Upper Level
Parcel#: 191-08-515-199
Parking: Garage, Private, Guest
Parking Notes: Garage, Private, Guest
Pets Allowed: Call, Negotiable
Pool: Association
Utilities: Cable Available
Window: Window Treatments
Room Sizes
Bedroom 3: 11 X 10
Bedroom 2: 12 X 10
Primary Bedroom: 16 X 12
Local Schools
High School: Liberty
Middle School: Silvestri
Elementary School: Schorr, Steve,Schorr, Steve
Listed By / Shown By
Listed By
Agency Name: ERA Brokers Consolidated
Agency Contact: 702-940-4500
Agent Name: Priti Nambisan

Shown By
Agent Name: The Olguin Group Real Estate
Agent Phone: (702) 256-4900
Agency Title: Wardley Real Estate

12232 Azure Gate Road, Unit 1 | MLS# 2811266
This property located at 12232 Azure Gate Road, Unit 1, Las Vegas, NV 89183 is currently listed for rent with an asking price of $2,050 / Monthly. Search Las Vegas real estate on olguin-group-real-estate.wardleyre.com today.