
BEDS5
BATHS4 full
SQUARE FEET2,884
MLS#2793322
STATUSActive
PROPERTY TYPEResidential - Single Family
SUBDIVISIONMission Hills Estate Amd
Property Description
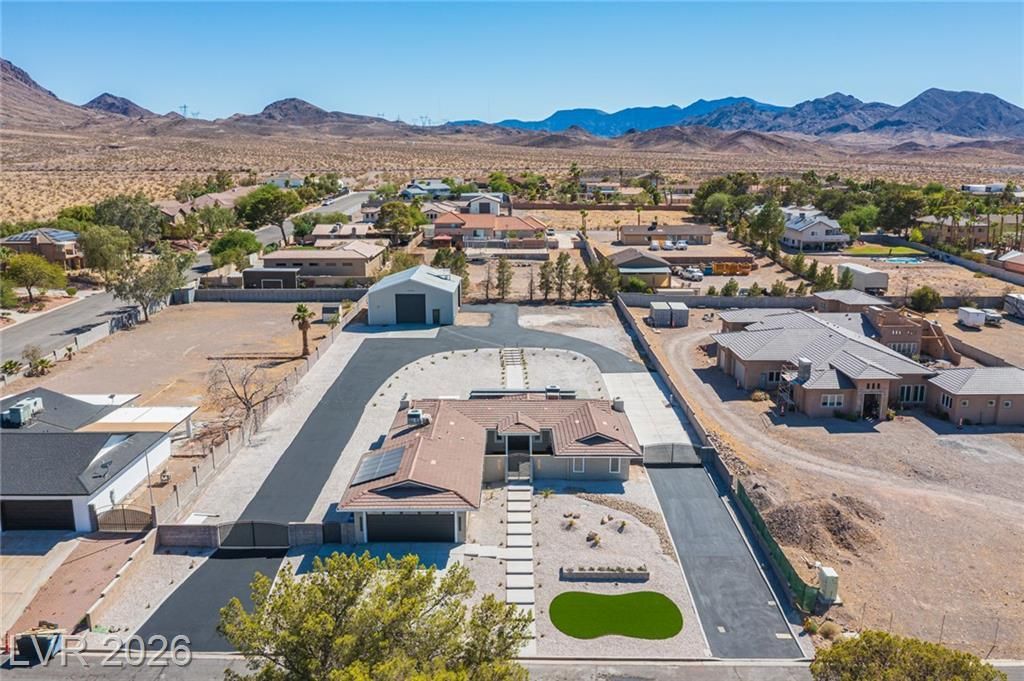
Spect?cul?r Famil?? C?m???und w??th ??ccessory Bu??lding ??n exclusive Mission Hills Neighborhood! 5 Bedroom - 10 Car Garage space - sub 1 Acre lot - Gourmet Kitchen with Huge Walk-in Butler Pantry - Gorgeous Modern finishes staged for your convenience. Downstairs 2 bedroom walk out basement with kitchen, laundry, and living room with projector tv built-in, RV Parking on asphalt Circular Drive to the shop / Accessory Building out back, Shop/Accessory Building houses all the storage / work space / hopes and dreams. Room out back for horse corral or future ADU. Come realize your multi-gen / family compound / urban homesteaders dream.
Property Features
Property Type: Residential - Single Family
Cooling: Central Air, Electric,2 Units
Fireplaces: 2
Garage: 10
Heating: Electric, Multiple Heating Units
Home Style: One Story
Lot Size: 0.92 Acres
Roof Type: Tile
Stories: 1.0
Taxes: $2,483
Year Built: 1979
Amenities
BathroomonMainLevel
Bedroom on Main Level
Ceiling Fan(s)
Primary Downstairs
ThreeQuarterBathonMainLevel
Barbecue
Circular Driveway
Courtyard
Patio
Private Yard
RV Hookup
Awning(s)
Sprinkler/Irrigation
Feature Descriptions
Appliances: Built-In Electric Oven, Dryer, Dishwasher, Electric Water Heater, Disposal, Microwave, Washer
Association Amenities: None
Days on Site: 69
Exterior: Frame, Stucco, Drywall
Fencimg: Block, Back Yard, Wrought Iron
Fireplace: Family Room, Living Room, Wood Burning
Flooring: Carpet, Tile
Laundry: Electric Dryer Hookup, Laundry Closet, Main Level
Lot: 1/4 to 1 Acre Lot, Drip Irrigation/Bubblers, Desert Landscaping, Landscaped, Rocks, Synthetic Grass, Sprinklers Timer
Parcel#: 179-34-310-011
Parking: Detached, Garage, Open, Private, RV Hook-Ups, RV Access/Parking
Parking Notes: Detached, Garage, Open, Private, RV Hook-Ups, RV Access
Patio/Porch: Covered, Patio
Sewer: Public Sewer
Utilities: Cable Available, Underground Utilities
Water: Public
Window: Double Pane Windows
Room Sizes
Dining Room: 13 X 10
Kitchen: 19 X 17
Family Room: 16 X 13
Media Room: 18 X 11
Bedroom 5: 12 X 10
Bedroom 4: 10 X 12
Bedroom 3: 11 X 12
Bedroom 2: 13 X 11
Primary Bathroom: 14 X 0
Primary Bedroom: 15 X 14
Local Schools
High School: Foothill
Middle School: Mannion Jack & Terry
Elementary School: Walker, J. Marlan,Walker, J. Marlan
Listed By / Shown By
Listed By
Agency Name: J E T Real Estate Group
Agent Name: Kyle Brennan

Shown By
Agent Name: The Olguin Group Real Estate
Agent Phone:
Agency Title: Wardley Real Estate

Estimate Your Payment
Estimated Payment
$ 6,578.95 per month $5,919.95 Principal & Interest $206.92 Property Tax $452.08 Homeowner's Insurance
1223 San Gabriel Avenue | MLS# 2793322
This single family home located at 1223 San Gabriel Avenue, Henderson, NV 89002 is currently listed for sale with an asking price of $1,550,000. This property was built in 1979 and has 5 bedrooms and 4 full baths with 2884 sq. ft. San Gabriel Avenue is located in the Mission Hills Estate Amd subdivision. Search Mission Hills Estate Amd real estate on olguin-group-real-estate.wardleyre.com today.