
BEDS4
BATHS3 full
SQUARE FEET2,112
MLS#2807754
STATUSActive
PROPERTY TYPEResidential - Single Family
SUBDIVISIONWest Hills
Property Description
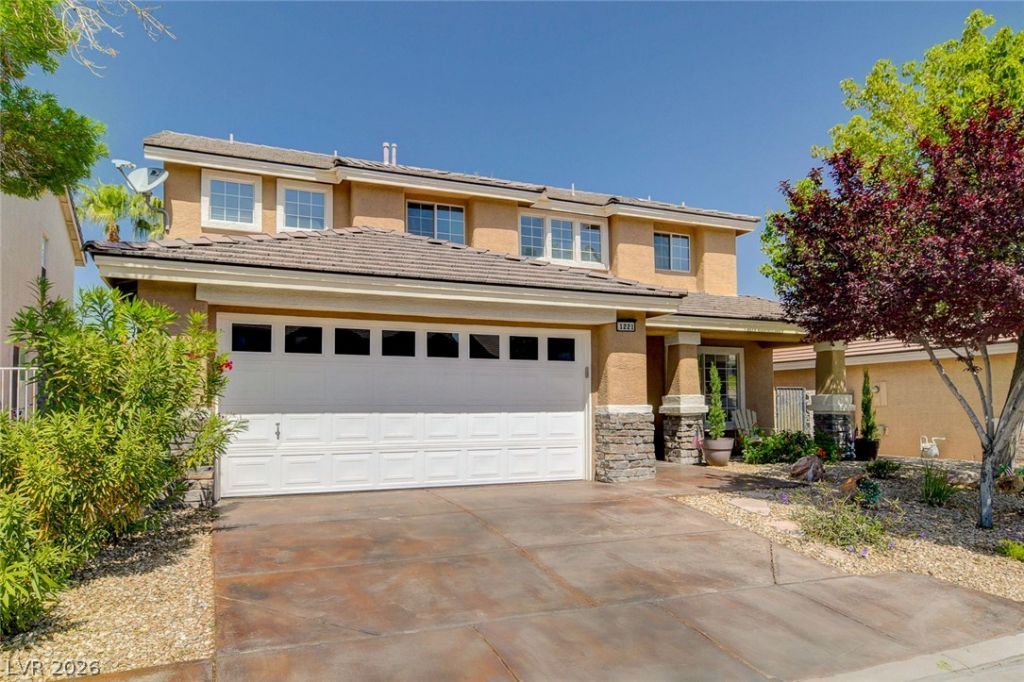
Stunning 2 stor?? hom? on a ??ul?d?????c street in the sought?aft?r community of Summerlin. Relax and entertain in the secluded oasis w/ heated pool. Past the two-story foyer, you'll find an open concept kitchen and family room with fireplace and separate formal dining area. Multi-gen options with a downstairs bedroom and full bathroom. Even a large loft upstairs for additional living area. Out door television, covered patio, loft can easily be converted into a fifth bedroom, plantation shutters downstairs. Carpet upstairs, Travertine tiles downstairs. Three full bathrooms. Stainless steel appliances. The downstairs guest bedroom has real wood flooring. This home has it all! Short distance to the Crossings Park. Bring just a little bit of your own personal style and make this property your dream home! No rear neighbors! Don't miss this beauty!
Property Features
Property Type: Residential - Single Family
Cooling: Central Air, Electric
Fireplaces: 1
Garage: 2 car attached
Heating: Central, Gas
Home Style: Two Story
Lot Size: 0.11 Acres
Roof Type: Tile
Stories: 2.0
Taxes: $3,312
Year Built: 1998
Amenities
BathroomonMainLevel
Bedroom on Main Level
Ceiling Fan(s)
Full Bath on Main Level
Patio
Private Yard
Feature Descriptions
Appliances: Dryer, Dishwasher, Disposal, Gas Range, Microwave, Refrigerator, Washer
Association Amenities: Basketball Court, Indoor Pool, Playground, Park, Pool
Community Features: Pool
Days on Site: 15
Fencimg: Block, Back Yard
Fireplace: Family Room, Glass Doors
Flooring: Carpet, Tile
HOA Fee: 74/ Monthly
Laundry: Gas Dryer Hookup, Laundry Closet, Main Level
Lot: Desert Landscaping, Landscaped, < 1/4 Acre
Parcel#: 137-25-514-032
Parking: Attached, Garage, Garage Door Opener, Inside Entrance, Private
Parking Notes: Attached, Garage, Garage Door Opener, Inside Entrance
Patio/Porch: Covered, Patio
Pool: Heated, In Ground, Private, Community
Sewer: Public Sewer
Swimming Pool: Yes
Utilities: Underground Utilities
Water: Public
Window: Double Pane Windows
Room Sizes
Great Room: 15 X 15
Loft: 12 X 11
Bedroom 4: 11 X 10
Bedroom 3: 11 X 10
Bedroom 2: 12 X 10
Primary Bedroom: 16 X 12
Local Schools
High School: Palo Verde
Middle School: Rogich Sig
Elementary School: Staton, Ethel W.,Staton, Ethel W.
Listed By / Shown By
Listed By
Agency Name: Signature Real Estate Group
Agency Contact: (702) 232-5100
Agent Name: Audrey Dorenbaum

Shown By
Agent Name: The Olguin Group Real Estate
Agent Phone:
Agency Title: Wardley Real Estate

Estimate Your Payment
Estimated Payment
$ 2,948.14 per month $2,482.56 Principal & Interest $276.00 Property Tax $189.58 Homeowner's Insurance
1221 Alderton Lane | MLS# 2807754
This single family home located at 1221 Alderton Lane, Las Vegas, NV 89144 is currently listed for sale with an asking price of $650,000. This property was built in 1998 and has 4 bedrooms and 3 full baths with 2112 sq. ft. Alderton Lane is located in the West Hills subdivision. Search West Hills real estate on olguin-group-real-estate.wardleyre.com today.