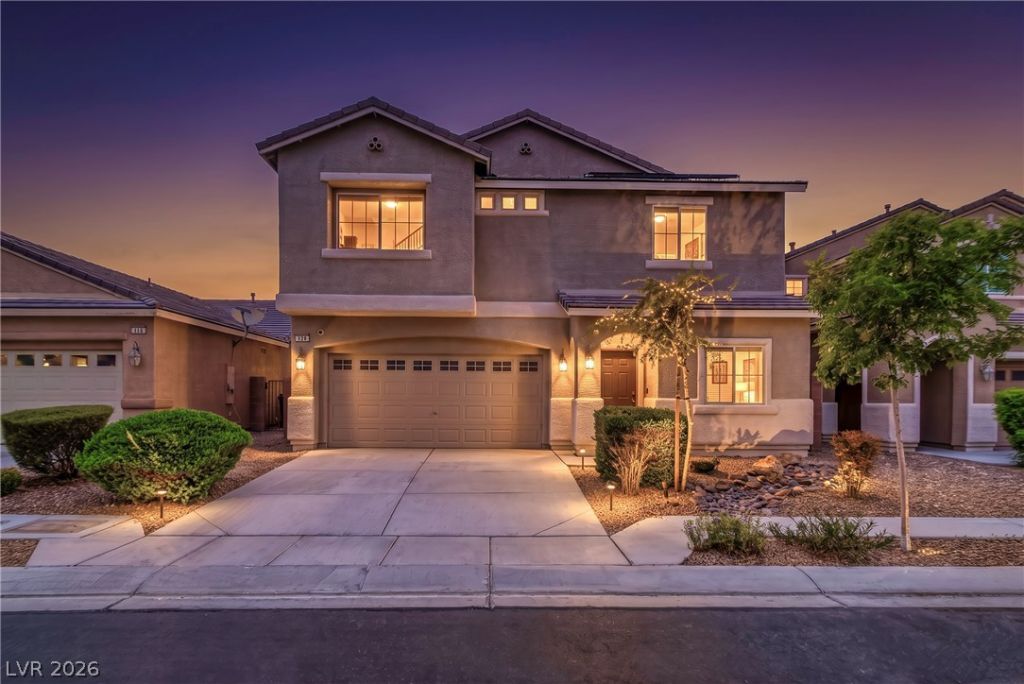

BEDS4
BATHS2 full 1 partial
SQUARE FEET2,386
MLS#2809102
STATUSActive Under Contract
PROPERTY TYPEResidential - Single Family
SUBDIVISIONSierra Ranch-Village 7
Property Description
SPACE ?O ???IVE. R?????? ??? GR??W. FEATURES YOU DO??'T F??ND EVERY DAY. WE'VE EVEN GOT THE APPLIANCES COVERED! ! This is one of those homes, where you have to step inside to appreciate the fantastic floor plan, spacious bedrooms & multiple living spaces. The primary suite is a standout in its own with sitting room/den, perfect for a home office, nursery, workout space or private retreat, plus a balcony made for morning coffee or evening wine.The kitchen opens seamlessly to the family room & dining nook, creating the kind of connected space that makes entertaining easy. Natural light pours in while backyard views keep the space feeling bright & open. Cook while guests gather, keep an eye on the game from the kitchen, or move effortlessly from dinner inside to entertaining outdoors; it's a layout designed for being together.Formal & casual living areas mean there's room for movie nights, holiday gatherings, game days or simply escaping each other for a little peace & quiet.Outside, the pool-sized backyard with mature shade & fruit trees offers plenty of room to make it your own. Pool & spa? Turf & lounge area? Outdoor kitchen? Garden?Even the garage brings something extra; it's climate controlled, making it ideal for a gym, workshop, hobby space or ultimate man cave!And when we say just bring your furniture, we mean it! The refrigerator, stainless steel kitchen appliances, washer & dryer, water softener & water purification system, ALL STAY!Flexible financing possibilities may be available, including seller financing or assumption of the existing low-interest loan.
Property Features
Property Type: Residential - Single Family
Cooling: Central Air, Electric
Garage: 2 car attached
Heating: Central, Gas
Home Style: Two Story
Lot Size: 0.11 Acres
Roof Type: Tile
Stories: 2.0
Taxes: $916
Year Built: 2008
Amenities
BathroomonMainLevel
Ceiling Fan(s)
HalfBathonMainLevel
Window Treatments
Balcony
Patio
Private Yard
Sprinkler/Irrigation
Feature Descriptions
Appliances: Dryer, Dishwasher, Disposal, Gas Range, Microwave, Refrigerator, Water Softener Owned, Water Purifier, Washer
Association Amenities: Park
Days on Site: 7
Fencimg: Block, Back Yard
Flooring: Carpet, Tile
HOA Fee: 120/ Monthly
Laundry: Gas Dryer Hookup, Laundry Room, Upper Level
Lot: Drip Irrigation/Bubblers, Desert Landscaping, Fruit Trees, Landscaped, Rocks, Trees, < 1/4 Acre
Parcel#: 124-27-614-050
Parking: Air Conditioned Garage, Attached, Finished Garage, Garage, Garage Door Opener, Guest, Inside Entrance, Open, Private
Parking Notes: Air Conditioned Garage, Attached, Finished Garage, Ga
Patio/Porch: Balcony, Covered, Patio
Sewer: Public Sewer
Utilities: Underground Utilities
Water: Public
Window: Blinds, Double Pane Windows
Room Sizes
Den: 14 X 9
Living Room: 19 X 14
Living Room: 18 X 9
Bedroom 4: 13 X 9
Bedroom 3: 14 X 12
Bedroom 2: 15 X 10
Primary Bedroom: 15 X 13
Local Schools
High School: Legacy
Middle School: Findlay Clifford O.
Elementary School: Watson, Frederick W,Watson, Frederick W
Listed By / Shown By
Listed By
Agency Name: Galindo Group Real Estate
Agency Contact: (702) 217-3774
Agent Name: Massiel D. Merritt

Shown By
Agent Name: The Olguin Group Real Estate
Agent Phone:
Agency Title: Wardley Real Estate

Estimate Your Payment
Estimated Payment
$ 1,885.17 per month $1,680.50 Principal & Interest $76.33 Property Tax $128.33 Homeowner's Insurance
120 Sharp Edge Avenue | MLS# 2809102
This single family home located at 120 Sharp Edge Avenue, North Las Vegas, NV 89031 is currently listed for sale with an asking price of $440,000. This property was built in 2008 and has 4 bedrooms and 2 full and 1 partial baths with 2386 sq. ft. Sharp Edge Avenue is located in the Sierra Ranch-Village 7 subdivision. Search Sierra Ranch-Village 7 real estate on olguin-group-real-estate.wardleyre.com today.