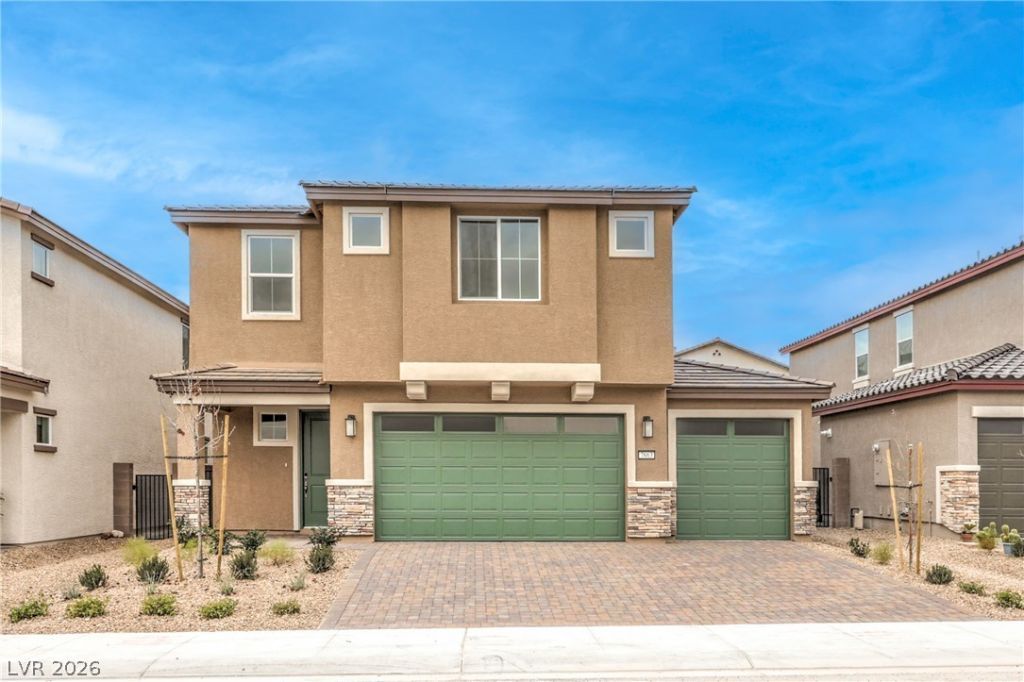

BEDS5
BATHS3 full
SQUARE FEET2,660
MLS#2809342
STATUSPending
PROPERTY TYPEResidential - Single Family
SUBDIVISIONHeartland Falls 3 Car
Property Description
Discov?r unp?rallel?d m?d?rn l??v??ng ??n this brand-new DR Horton ?rad??tion Series Home, meticulously crafted and backed by a Fortune 500 company. This two-story residence offers five spacious bedrooms plus a versatile extra room, three well-appointed bathrooms, and a generous three-car garage. Community amenities enhance the lifestyle with sports courts, including basketball and tennis, a dog park, and playgrounds, all set against a scenic mountain backdrop. This home provides an exceptional opportunity for luxurious and convenient living in North Las Vegas. Call for details.
Property Features
Property Type: Residential - Single Family
Cooling: Central Air, Electric, ENERGY STAR Qualified Equipme
Garage: 3 car attached
Heating: Gas, High Efficiency
Home Style: Two Story
Lot Size: 0.12 Acres
Roof Type: Tile
Stories: 2.0
Taxes: $6,744
Year Built: 2026
Amenities
BathroomonMainLevel
Bedroom on Main Level
None
Programmable Thermostat
None
Feature Descriptions
Appliances: Built-In Gas Oven, Dishwasher, Gas Cooktop, Disposal, Microwave, Water Purifier
Association Amenities: Basketball Court, Dog Park, Gated, Playground, Pickleball, Park
Days on Site: 12
Fencimg: Block, Back Yard
Flooring: Carpet, Luxury Vinyl Plank
HOA Fee: 37/ Monthly
Laundry: Gas Dryer Hookup, Upper Level
Lot: Desert Landscaping, Landscaped, < 1/4 Acre
Other Equipment: Water Softener Loop
Parcel#: 124-16-717-022
Parking: Attached, Garage, Open
Parking Notes: Attached, Garage, Open
Sewer: Public Sewer
Utilities: Underground Utilities
Water: Public
Window: Double Pane Windows, Low-Emissivity Windows
Room Sizes
Loft: 11 X 20
Bedroom 5: 10 X 11
Bedroom 4: 11 X 12
Bedroom 3: 11 X 11
Bedroom 2: 11 X 11
Primary Bedroom: 17 X 15
Local Schools
High School: Legacy
Middle School: Saville Anthony
Elementary School: Triggs, Vincent,Triggs, Vincent
Listed By / Shown By
Listed By
Agency Name: D R Horton Inc
Agency Contact: 702-635-3600
Agent Name: Kelee Hall

Shown By
Agent Name: The Olguin Group Real Estate
Agent Phone:
Agency Title: Wardley Real Estate

Estimate Your Payment
Estimated Payment
$ 2,921.67 per month $2,192.25 Principal & Interest $562.00 Property Tax $167.41 Homeowner's Insurance
1198 Kaylis Cove Place | MLS# 2809342
This single family home located at 1198 Kaylis Cove Place, North Las Vegas, NV 89084 is currently listed for sale with an asking price of $573,990. This property was built in 2026 and has 5 bedrooms and 3 full baths with 2660 sq. ft. Kaylis Cove Place is located in the Heartland Falls 3 Car subdivision. Search Heartland Falls 3 Car real estate on olguin-group-real-estate.wardleyre.com today.