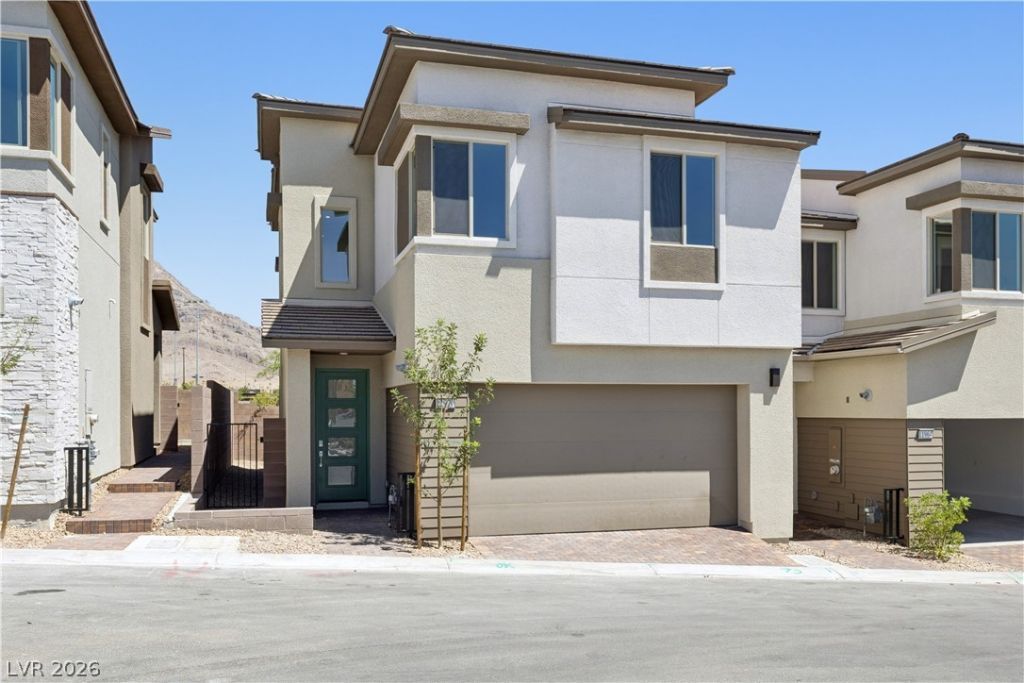

BEDS3
BATHS2 full 1 partial
SQUARE FEET1,824
MLS#2807303
STATUSActive
PROPERTY TYPEResidential - Townhouse
SUBDIVISIONSummerlin Village 25 - Parcel G
Property Description
Beautiful br?nd new 2 ??tory h?m? th?t m?k??? everyone happ??. It'?? got the most space of all the floorplans at Vertex. The downstairs is very open with the kitchen adjacent to the dining area. The kitchen boasts stainless steel appliances, and a large solid island. The primary bedroom boasts a spacious area. The backyard has easy maintenance landscaping with pavers, and desert landscaping.
Property Features
Property Type: Residential - Townhouse
Cooling: Central Air, Electric
Garage: 2 car attached
Heating: Central, Gas
Home Style: Two Story
Lot Size: 0.06 Acres
Roof Type: Tile
Stories: 2.0
Taxes: $1,437
Year Built: 2025
Amenities
BathroomonMainLevel
Barbecue
Private Yard
Sprinkler/Irrigation
Feature Descriptions
Appliances: Dishwasher, Disposal, Gas Range, Microwave, Refrigerator, Tankless Water Heater
Association Amenities: Playground, Pool
Days on Site: 20
Exterior: Drywall
Fencimg: Block, Back Yard
Flooring: Carpet, Luxury Vinyl Plank
HOA Fee: 69/ Monthly
Laundry: Gas Dryer Hookup, Laundry Room, Upper Level
Lot: Drip Irrigation/Bubblers, Desert Landscaping, Landscaped, Rocks, < 1/4 Acre
Parcel#: 137-22-818-070
Parking: Attached, Finished Garage, Garage, Garage Door Opener, Inside Entrance, Private, Guest
Parking Notes: Attached, Finished Garage, Garage, Garage Door Opener
Pool: Association
Sewer: Public Sewer
Special View Info: Mountain(s)
Utilities: Underground Utilities
Water: Public
Room Sizes
Bedroom 3: 9 X 16
Bedroom 2: 10 X 11
Primary Bedroom: 13 X 13
Dining Room: 12 X 11
Great Room: 13 X 17
Local Schools
High School: Palo Verde
Middle School: Becker
Elementary School: Givens, Linda Rankin,Givens, Linda Ranki
Listed By / Shown By
Listed By
Agency Name: New Door Residential
Agency Contact: 702-659-9005
Agent Name: Jeffrey A. Galindo

Shown By
Agent Name: The Olguin Group Real Estate
Agent Phone:
Agency Title: Wardley Real Estate

Estimate Your Payment
Estimated Payment
$ 2,705.01 per month $2,401.84 Principal & Interest $119.75 Property Tax $183.42 Homeowner's Insurance
11970 Angle Cliff Avenue | MLS# 2807303
This townhouse located at 11970 Angle Cliff Avenue, Las Vegas, NV 89138 is currently listed for sale with an asking price of $628,866. This property was built in 2025 and has 3 bedrooms and 2 full and 1 partial baths with 1824 sq. ft. Angle Cliff Avenue is located in the Summerlin Village 25 - Parcel G subdivision. Search Summerlin Village 25 - Parcel G real estate on olguin-group-real-estate.wardleyre.com today.