
BEDS3
BATHS3 full 2 partial
SQUARE FEET4,681
MLS#2759054
STATUSActive
PROPERTY TYPEResidential - Single Family
SUBDIVISIONBeleza At Southern Highlands
Property Description
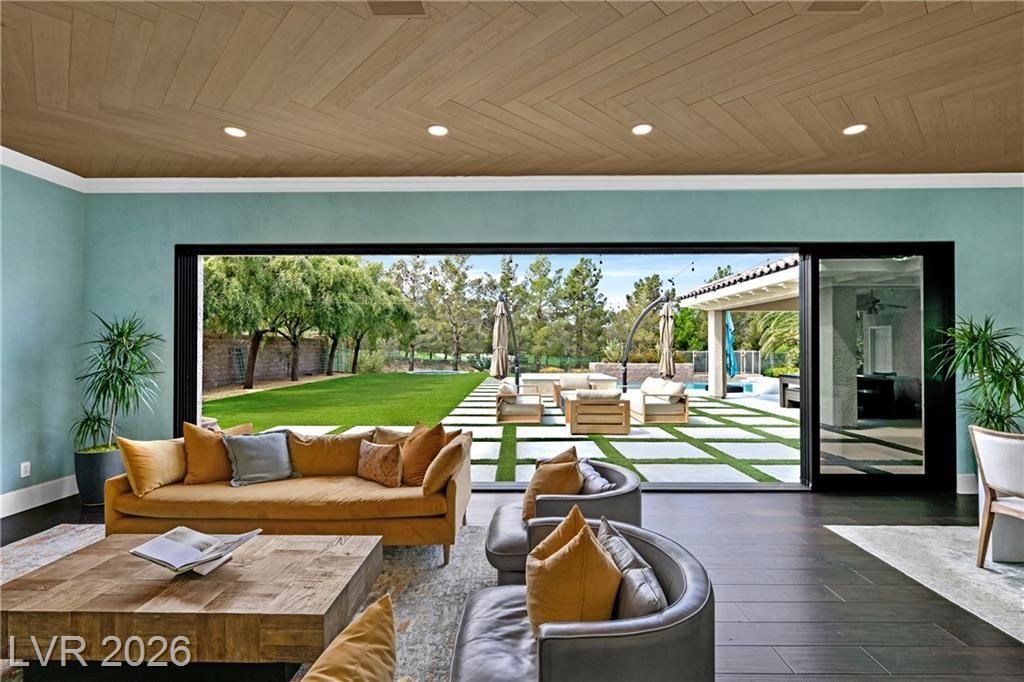
THIS G??RGE??US GO???F C??UR???? R????IDENCE OFFERS E?CE?TIONAL PRIVACY & INDOOR/OUTDOOR LIVING ON AN EXPANSIVE 0.36 ACRE HOMESITE, CAPTURING BREATHTAKING GOLF COURSE, SUNSET & MOUNTAIN VIEWS. A PRIVATE COURTYARD WELCOMES YOU W/ A COZY OUTDOOR FIREPLACE, SITTING AREA & TRANQUIL FOUNTAIN. COMPLETELY RENOVATED W/ THOUGHTFUL DESIGN & HIGH-END FINISHES, INTERIORS BLEND ELEGANCE/ COMFORT. CHEF'S KITCHEN BEAUTIFULLY APPOINTED W/ THERMADOR AND SUB-ZERO APPLIANCES, LARGE ISLAND & SEAMLESS FLOW INTO THE FAMILY ROOM W/ CUSTOM STONE FIREPLACE. FORMAL LIVING & DINING ARE LINED W/ SLIDING GLASS DOORS, FILLING THE SPACE W/ NATURAL LIGHT & CREATING EFFORTLESS INDOOR-OUTDOOR LIVING. MAIN LEVEL FEATURES 2 EN-SUITES & PRIVATE OFFICE W/ EXCEPTIONAL VIEWS OF THE GOLF COURSE. PRIMARY SUITE W/ FIREPLACE, SEPARATE ENTRANCE W/ ACCESS TO AN EXERCISE ROOM & BALCONY. RESORT-STYLE BACKYARD DESIGNED COMPLETE W/ EXTENDED COVERED PATIO, BUILT-IN VIKING GRILL, FULLY EQUIPPED OUTDOOR KITCHEN, POOL BATH, SPARKLING POOL/ SPA.
Property Features
Property Type: Residential - Single Family
Cooling: Central Air, Electric,2 Units
Fireplaces: 4
Garage: 3 car attached
Heating: Central, Gas, Multiple Heating Units
Home Style: Two Story
Lot Size: 0.36 Acres
Roof Type: Tile
Stories: 2.0
Taxes: $10,380
Year Built: 2002
Amenities
Bedroom on Main Level
Ceiling Fan(s)
Window Treatments
Built-in Barbecue
Balcony
Barbecue
Courtyard
Patio
Private Yard
Sprinkler/Irrigation
Water Feature
Feature Descriptions
Appliances: Built-In Gas Oven, Dryer, Dishwasher, Disposal, Gas Range, Microwave, Refrigerator, Washer
Association Amenities: Country Club, Fitness Center, Gated, Pickleball, Guard, Spa/Hot Tub, Security, Tennis Court(s)
Days on Site: 179
Fencimg: Back Yard, Wrought Iron
Fireplace: Family Room, Gas, Primary Bedroom, Outside
Flooring: Carpet, Hardwood
HOA Fee: 79/ Monthly
Hot Tub: Yes
Laundry: Cabinets, Gas Dryer Hookup, Main Level, Laundry Room, Sink
Lot: 1/4 to 1 Acre Lot, Back Yard, Drip Irrigation/Bubblers, Fruit Trees, Landscaped, Synthetic Grass, Trees
Other Equipment: Satellite Dish
Parcel#: 191-06-712-002
Parking: Attached, Epoxy Flooring, Electric Vehicle Charging Station(s), Garage, Golf Cart Garage, Private, Shelves, Storage
Parking Notes: Attached, Epoxy Flooring, Electric Vehicle Charging
Patio/Porch: Balcony, Covered, Patio
Pool: Heated, In Ground, Negative Edge, Private, Pool/Spa Combo
Sewer: Public Sewer
Spa: Yes
Special View Info: Golf Course, Mountain(s)
Swimming Pool: Yes
Utilities: Underground Utilities
Water: Public
Window: Blinds, Double Pane Windows
Room Sizes
Living Room: 21 X 16
Family Room: 19 X 18
Dining Room: 16 X 11
Bedroom 3: 14 X 13
Bedroom 2: 15 X 12
Primary Bedroom: 27 X 18
Local Schools
High School: Desert Oasis
Middle School: Tarkanian
Elementary School: Stuckey, Evelyn,Stuckey, Evelyn
Listed By / Shown By
Listed By
Agency Name: BHHS Nevada Properties
Agency Contact: (702) 355-9099
Agent Name: Julie B. Buchi

Shown By
Agent Name: The Olguin Group Real Estate
Agent Phone:
Agency Title: Wardley Real Estate

Estimate Your Payment
Estimated Payment
$ 15,047.91 per month $13,176.66 Principal & Interest $865.00 Property Tax $1,006.25 Homeowner's Insurance
11877 Oakland Hills Drive | MLS# 2759054
This single family home located at 11877 Oakland Hills Drive, Las Vegas, NV 89141 is currently listed for sale with an asking price of $3,450,000. This property was built in 2002 and has 3 bedrooms and 3 full and 2 partial baths with 4681 sq. ft. Oakland Hills Drive is located in the Beleza At Southern Highlands subdivision. Search Beleza At Southern Highlands real estate on olguin-group-real-estate.wardleyre.com today.