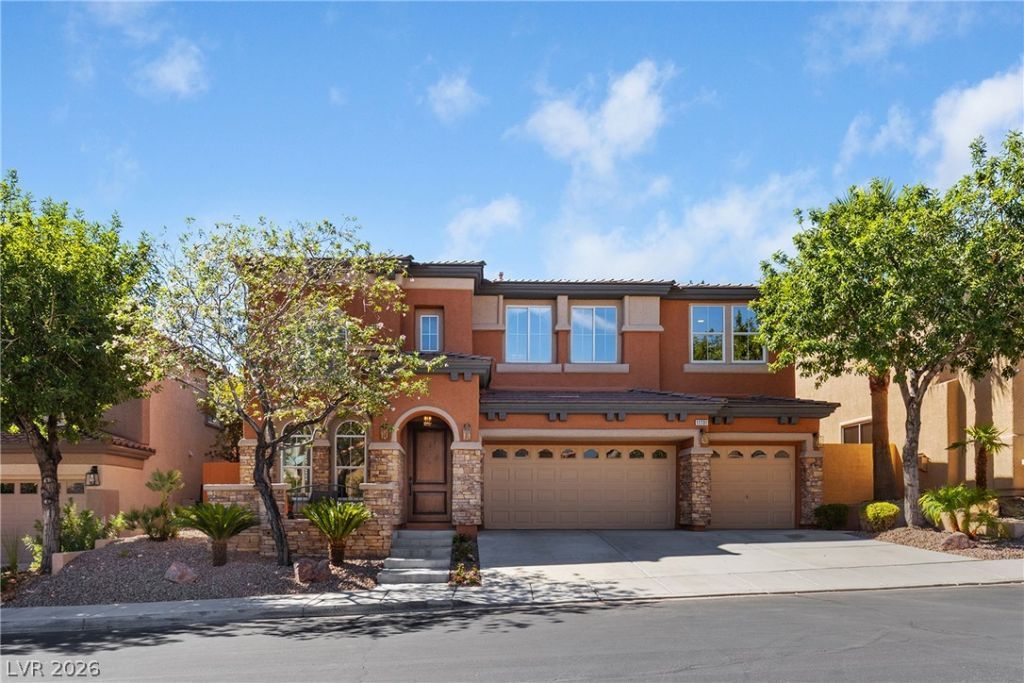

BEDS6
BATHS4 full
SQUARE FEET3,110
MLS#2810341
STATUSActive Under Contract
PROPERTY TYPEResidential - Single Family
SUBDIVISIONPalmilla At The Vistas
Property Description
Welcome t? a h?me that ??h???k?? ?v?ry box! Completely r?nov?ted and effortlessly stylish, this standout property features a brand-new kitchen and appliances, fresh paint, new flooring and carpet, soaring ceilings, and spacious bedrooms designed for modern living.Your private backyard is the ultimate staycation destination, complete with a sparkling pool, water slide, and spa?perfect for summer hangs, weekend entertaining, or simply soaking up the Vegas lifestyle. A private balcony with city views adds even more space to relax and enjoy the vibe.Located inside a gated community with its own park, you'll have privacy and convenience while being just minutes from incredible parks, trails, and outdoor recreation. And when it's time to shop, dine, or play, Downtown Summerlin is right around the corner.Turnkey, upgraded, and made for living your best life?this one is a vibe.
Property Features
Property Type: Residential - Single Family
Cooling: Central Air, Electric,2 Units
Fireplaces: 2
Garage: 3 car attached
Heating: Central, Gas, Multiple Heating Units
Home Style: Two Story
Lot Size: 0.14 Acres
Roof Type: Pitched, Tile
Stories: 2.0
Taxes: $7,568
Year Built: 2006
Amenities
BathroomonMainLevel
Bedroom on Main Level
Ceiling Fan(s)
Window Treatments
Patio
Private Yard
Sprinkler/Irrigation
Feature Descriptions
Appliances: Built-In Gas Oven, Gas Cooktop, Disposal, Refrigerator
Days on Site: 6
Fencimg: Block, Back Yard
Fireplace: Family Room, Gas, Living Room
Flooring: Carpet, Ceramic Tile, Luxury Vinyl Plank
HOA Fee: 69/ Monthly
Laundry: Gas Dryer Hookup, Laundry Room
Lot: Drip Irrigation/Bubblers, Desert Landscaping, Landscaped, < 1/4 Acre
Parcel#: 137-34-516-036
Parking: Attached, Finished Garage, Garage, Garage Door Opener, Inside Entrance, Private
Parking Notes: Attached, Finished Garage, Garage, Garage Door Opener
Patio/Porch: Covered, Patio
Pool: In Ground, Private
Sewer: Public Sewer
Spa: Yes
Swimming Pool: Yes
Utilities: Underground Utilities
Water: Public
Window: Double Pane Windows, Plantation Shutters
Room Sizes
Bedroom 6: 16 X 11
Living Room: 15 X 22
Kitchen: 26 X 11
Family Room: 22 X 14
Dining Room: 9 X 14
Bedroom 5: 12 X 10
Bedroom 4: 12 X 10
Bedroom 3: 12 X 10
Bedroom 2: 13 X 10
Primary Bedroom: 22 X 16
Local Schools
High School: Palo Verde
Middle School: Rogich Sig
Elementary School: Givens, Linda Rankin,Givens, Linda Ranki
Listed By / Shown By
Listed By
Agency Name: The Mor Group
Agency Contact: 702-425-2000
Agent Name: Cassandra A. Mor

Shown By
Agent Name: The Olguin Group Real Estate
Agent Phone:
Agency Title: Wardley Real Estate

Estimate Your Payment
Estimated Payment
$ 6,298.90 per month $5,266.08 Principal & Interest $630.67 Property Tax $402.15 Homeowner's Insurance
11731 Puerto Banus Avenue | MLS# 2810341
This single family home located at 11731 Puerto Banus Avenue, Las Vegas, NV 89138 is currently listed for sale with an asking price of $1,378,800. This property was built in 2006 and has 6 bedrooms and 4 full baths with 3110 sq. ft. Puerto Banus Avenue is located in the Palmilla At The Vistas subdivision. Search Palmilla At The Vistas real estate on olguin-group-real-estate.wardleyre.com today.