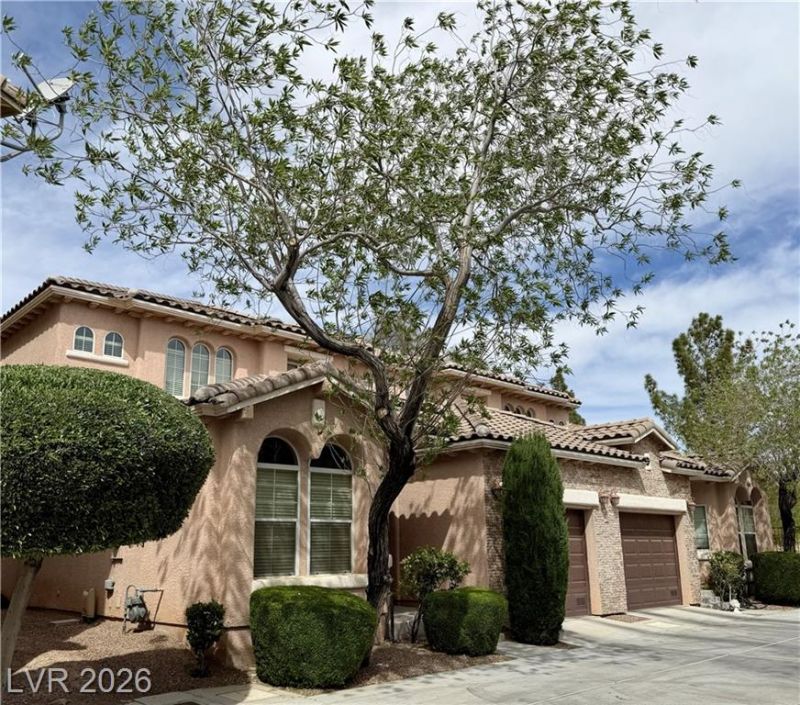

BEDS2
BATHS2 full
SQUARE FEET1,422
MLS#2769860
STATUSActive
PROPERTY TYPEResidential - Townhouse
SUBDIVISIONVillage Avellino
Property Description
Beautifull?? upd?ted townh?m? ??n ? h??ghl?? desirable guard-gat?d re??ort like community! Enjoy access to walking trails, pools, and spas?all just steps from your door. This spacious home features new carpet, fresh interior paint, new blinds, and 1 brand new A/C unit and the other unit was replaced approx 1 year ago. The primary suite is oversized with a walk-in closet you'll love. Thoughtfully designed downstairs bath includes a private sink and tub area that connects to a convenient half bath for guests. Resort living at its best with close proximity to freeways, airports, shopping, and the Las Vegas Strip.
Property Features
Property Type: Residential - Townhouse
Cooling: Central Air, Electric
Garage: 2 car attached
Heating: Central, Gas
Home Style: Two Story
Lot Size: 0.05 Acres
Roof Type: Tile
Stories: 2.0
Taxes: $1,674
Year Built: 2008
Amenities
BathroomonMainLevel
Bedroom on Main Level
Balcony
Patio
Feature Descriptions
Appliances: Dryer, Dishwasher, Disposal, Gas Range, Gas Water Heater, Microwave, Refrigerator, Washer
Association Amenities: Clubhouse, Gated, Pool, Guard, Spa/Hot Tub
Community Features: Pool
Days on Site: 147
Exterior: Drywall
Fencimg: Block, Back Yard
Flooring: Carpet, Tile
HOA Fee: 163/ Monthly
Hot Tub: Yes
Laundry: Gas Dryer Hookup, In Garage, Main Level
Lot: Desert Landscaping, Landscaped, Trees, < 1/4 Acre
Parcel#: 177-34-411-107
Parking: Attached, Garage, Private, Tandem, Guest
Parking Notes: Attached, Garage, Private, Tandem, Guest
Patio/Porch: Balcony, Patio
Pool: Community
Sewer: Public Sewer
Special View Info: None
Swimming Pool: Yes
Utilities: Underground Utilities
Water: Public
Room Sizes
Kitchen: 11 X 13
Living Room: 14 X 16
Bedroom 2: 11 X 13
Primary Bedroom: 16 X 18
Local Schools
High School: Liberty
Middle School: Silvestri
Elementary School: Schorr, Steve,Schorr, Steve
Listed By / Shown By
Listed By
Agency Name: BC Real Estate
Agency Contact: 702-294-2828
Agent Name: Shelby B. Spragno

Shown By
Agent Name: The Olguin Group Real Estate
Agent Phone:
Agency Title: Wardley Real Estate

Estimate Your Payment
Estimated Payment
$ 1,722.23 per month $1,470.44 Principal & Interest $139.50 Property Tax $112.29 Homeowner's Insurance
1169 Via Piazza | MLS# 2769860
This townhouse located at 1169 Via Piazza, Henderson, NV 89052 is currently listed for sale with an asking price of $385,000. This property was built in 2008 and has 2 bedrooms and 2 full baths with 1422 sq. ft. Via Piazza is located in the Village Avellino subdivision. Search Village Avellino real estate on olguin-group-real-estate.wardleyre.com today.