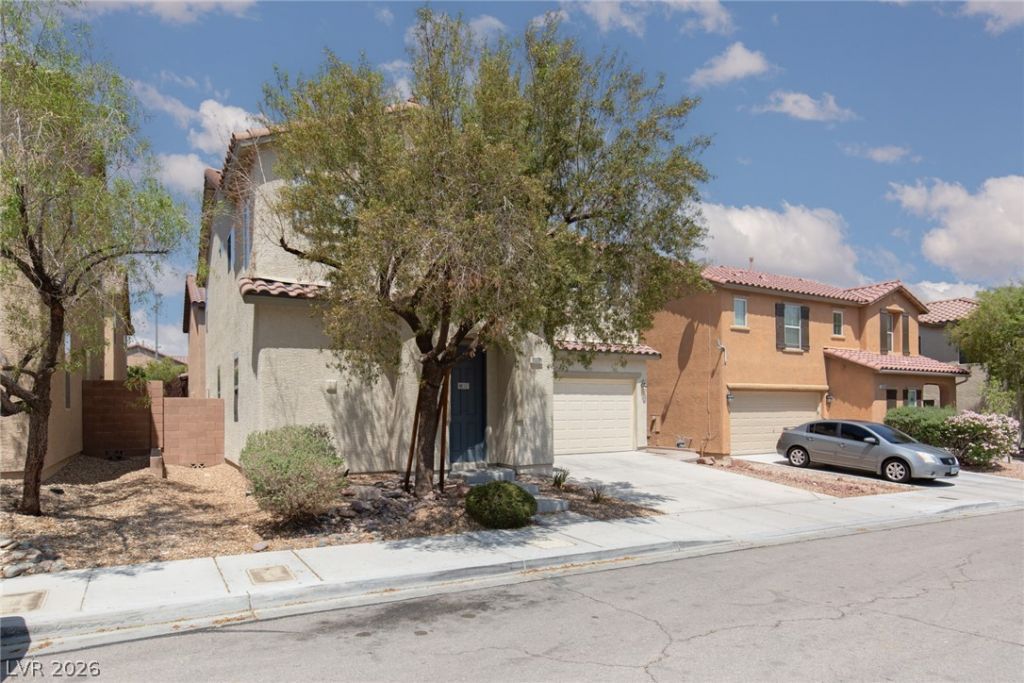

BEDS4
BATHS2 full 1 partial
SQUARE FEET1,777
MLS#2806349
STATUSContingent
PROPERTY TYPEResidential - Single Family
SUBDIVISIONTerracina 3 North
Property Description
Discov?r a v??brant lif???t??l? ??n th??s exquisite L?s V?gas residence, perfectly situated for convenience and comfort. This charming single-family home offers a seamless blend of modern amenities and spacious living, providing an ideal sanctuary for relaxation and entertainment. Enjoy the peace of mind that comes with a well-maintained property in a desirable neighborhood, making every day feel like a getaway.This two-story abode boasts four generous bedrooms and two and a half bathrooms, ensuring ample space for everyone. The interior is thoughtfully designed with ceiling fans and blinds throughout, enhancing comfort and privacy. The well-appointed kitchen includes a microwave, streamlining daily routines. With 1777 square feet of living space, there is plenty of room to create lasting memories. The exterior features a delightful patio, perfect for enjoying the beautiful Nevada weather and hosting outdoor gatherings. This property offers a harmonious balance of indoor and outdoor living, making it a true gem.Nestled in a prime Las Vegas location, this home provides easy access to local amenities and attractions. The surrounding community offers a dynamic atmosphere, perfect for those seeking an engaging and active lifestyle. Experience the allure of desert living combined with urban accessibility, creating an unparalleled residential experience. This property represents a unique opportunity to embrace the best of Las Vegas living.
Property Features
Property Type: Residential - Single Family
Cooling: Central Air, Electric, Refrigerated
Garage: 2 car attached
Heating: Central, Gas
Home Style: Two Story
Lot Size: 0.06 Acres
Roof Type: Tile
Stories: 2.0
Taxes: $2,148
Year Built: 2007
Amenities
BathroomonMainLevel
Ceiling Fan(s)
HalfBathonMainLevel
Window Treatments
Courtyard
Private Yard
Sprinkler/Irrigation
Feature Descriptions
Appliances: Dryer, Dishwasher, Disposal, Gas Range, Gas Water Heater, Refrigerator, Water Heater, Washer
Days on Site: 24
Fencimg: Block, Back Yard, Stucco Wall, Wrought Iron
Flooring: Carpet, Concrete, Laminate, Tile
HOA Fee: 56/ Monthly
Laundry: Gas Dryer Hookup, Laundry Room, Upper Level
Lot: Drip Irrigation/Bubblers, Desert Landscaping, Sprinklers In Front, Landscaped, Rocks, < 1/4 Acre
Other Equipment: Water Softener Loop
Parcel#: 191-04-215-008
Parking: Attached, Garage, Garage Door Opener, Inside Entrance, Open
Parking Notes: Attached, Garage, Garage Door Opener, Inside Entrance
Sewer: Public Sewer
Special View Info: None
Utilities: Cable Available, Underground Utilities
Water: Public
Window: Blinds, Low-Emissivity Windows, Tinted Windows
Room Sizes
Kitchen: 14 X 12
Bedroom 4: 11 X 13
Bedroom 3: 12 X 11
Bedroom 2: 12 X 12
Primary Bedroom: 14 X 14
Local Schools
High School: Liberty
Middle School: Silvestri
Elementary School: Schorr, Steve,Schorr, Steve
Listed By / Shown By
Listed By
Agency Name: ERA Brokers Consolidated
Agency Contact: (702) 807-5922
Agent Name: Rosemarie Huffman

Shown By
Agent Name: The Olguin Group Real Estate
Agent Phone:
Agency Title: Wardley Real Estate

Estimate Your Payment
Estimated Payment
$ 1,823.40 per month $1,527.73 Principal & Interest $179.00 Property Tax $116.67 Homeowner's Insurance
11631 S Giles Street | MLS# 2806349
This single family home located at 11631 S Giles Street, Las Vegas, NV 89183 is currently listed for sale with an asking price of $400,000. This property was built in 2007 and has 4 bedrooms and 2 full and 1 partial baths with 1777 sq. ft. S Giles Street is located in the Terracina 3 North subdivision. Search Terracina 3 North real estate on olguin-group-real-estate.wardleyre.com today.