
BEDS2
BATHS2 full 1 partial
SQUARE FEET1,800
MLS#2810626
STATUSActive
PROPERTY TYPEResidential - Single Family
SUBDIVISIONCrystal Canyon
Property Description
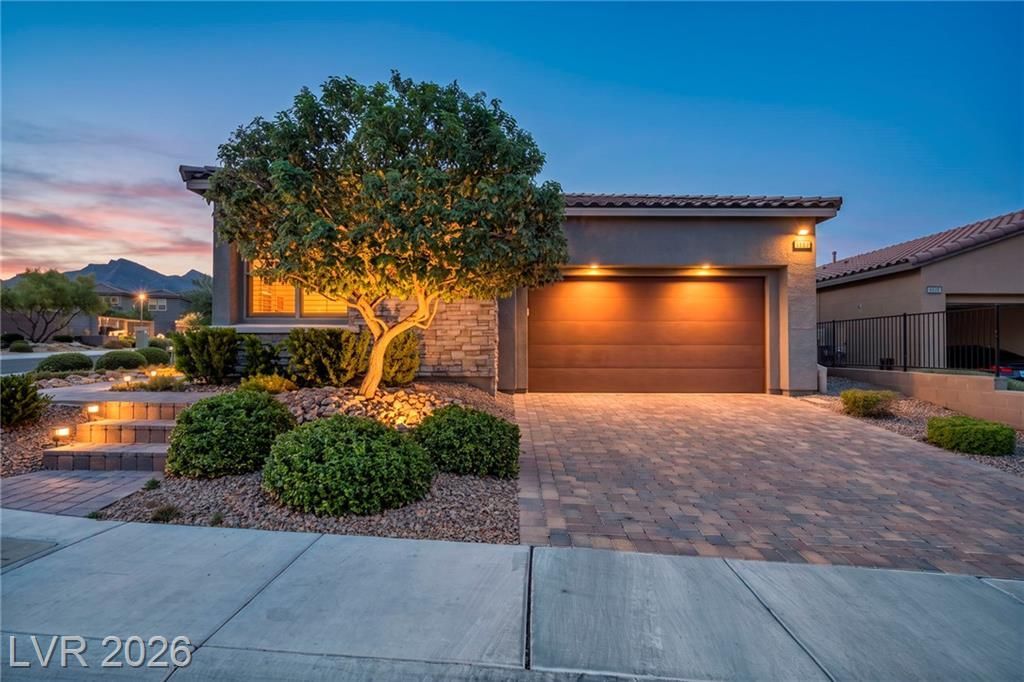
Nestled ??n the d?sir?bl? ??umm?rl??n R?d Point enclave of ???a?? Vegas, this single-level residence offers 1,800 square feet of thoughtfully designed living space. With 2 bedrooms and 2.5 baths, plus a flexible room, it accommodates daily living and adaptable spaces for work or hobbies. The corner lot provides added privacy with no rear neighbors. A polished kitchen featuring caviar cabinets and stainless steel appliances flows into a living area, highlighted by a 16-foot multi-panel slider that invites light and openness. Throughout the home, shutters add a timeless, clean look and light-control versatility. Energy-smart living is at the forefront with a solar system with an EcoFlow backup battery and generator, complemented by two 240-volt outlets in the garage for heavy-duty power needs. The single-level layout centers on convenience and seamless living, making everyday routines effortless in this Las Vegas home.
Property Features
Property Type: Residential - Single Family
Cooling: Central Air, Electric
Garage: 2 car attached
Heating: Central, Gas
Home Style: One Story
Lot Size: 0.13 Acres
Roof Type: Tile
Stories: 1.0
Taxes: $4,563
Year Built: 2021
Amenities
Bedroom on Main Level
Ceiling Fan(s)
Primary Downstairs
Window Treatments
Barbecue
Porch
Patio
Private Yard
Sprinkler/Irrigation
Feature Descriptions
Appliances: Built-In Gas Oven, Dryer, Dishwasher, Disposal, Microwave, Refrigerator, Washer
Association Amenities: Gated, Playground, Park
Days on Site: 5
Fencimg: Block, Back Yard
Flooring: Carpet, Ceramic Tile
HOA Fee: 67/ Monthly
Laundry: Gas Dryer Hookup, Laundry Room
Lot: Drip Irrigation/Bubblers, Desert Landscaping, Landscaped, Synthetic Grass, < 1/4 Acre
Parcel#: 137-26-214-012
Parking: Attached, Electric Vehicle Charging Station(s), Garage, Private
Parking Notes: Attached, Electric Vehicle Charging Station(s), Gara
Patio/Porch: Covered, Patio, Porch
Sewer: Public Sewer
Special View Info: Mountain(s)
Utilities: Underground Utilities
Water: Public
Window: Blinds, Double Pane Windows, Insulated Windows, Low-Emissivity Windows, Plantation Shutters, Window Treatments
Room Sizes
Living Room: 20 X 20
Den: 12 X 13
Bedroom 2: 14 X 13
Primary Bedroom: 18 X 13
Local Schools
High School: Palo Verde
Middle School: Becker
Elementary School: Givens, Linda Rankin,Givens, Linda Ranki
Listed By / Shown By
Listed By
Agency Name: Simply Vegas
Agency Contact: (702) 467-7343
Agent Name: Nikki Bonifatto

Shown By
Agent Name: The Olguin Group Real Estate
Agent Phone:
Agency Title: Wardley Real Estate

Estimate Your Payment
Estimated Payment
$ 3,582.71 per month $2,975.25 Principal & Interest $380.25 Property Tax $227.21 Homeowner's Insurance
11584 Painted Chasm Way | MLS# 2810626
This single family home located at 11584 Painted Chasm Way, Las Vegas, NV 89138 is currently listed for sale with an asking price of $779,000. This property was built in 2021 and has 2 bedrooms and 2 full and 1 partial baths with 1800 sq. ft. Painted Chasm Way is located in the Crystal Canyon subdivision. Search Crystal Canyon real estate on olguin-group-real-estate.wardleyre.com today.