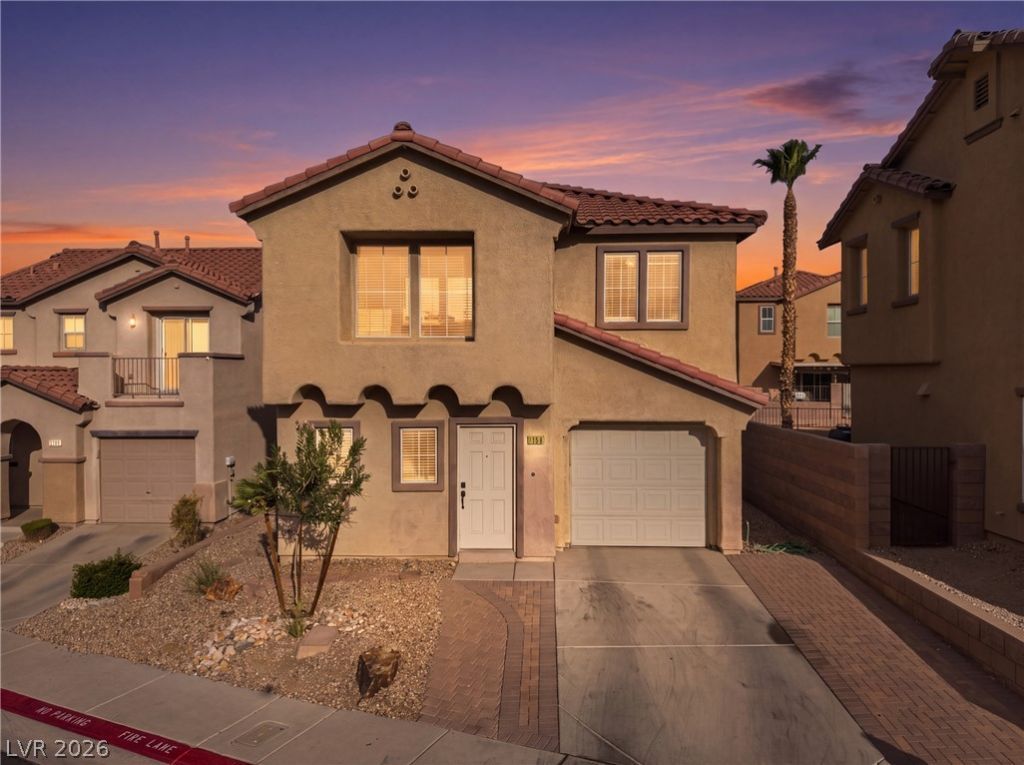

BEDS3
BATHS2 full 1 partial
SQUARE FEET1,611
MLS#2808552
STATUSActive
PROPERTY TYPEResidential - Single Family
SUBDIVISIONParadise Coach Resorts
Property Description
Welcome t? thi?? charm??ng tw????t?r?? home tucked within a be?utifull?? maintained, gated community with stunning mountain scenery! Step inside and you're greeted with an open floor plan with a separate dining area. The kitchen features rich wood cabinetry, granite countertops, and an island with a breakfast bar! Upstairs, you'll find well-sized bedrooms and a separate laundry area! Spacious backyard with paved stone, a great place to relax or enjoy the outdoors! The community offers walking trails, basketball courts, and a park with shaded picnic tables! 4 minutes away from I-93, close to Nevada State University and mountain trails. Don't miss out on this great opportunity!
Property Features
Property Type: Residential - Single Family
Cooling: Central Air, Electric
Garage: 1
Heating: Central, Gas
Home Style: Two Story
Lot Size: 0.06 Acres
Roof Type: Tile
Stories: 2.0
Taxes: $1,567
Year Built: 2006
Amenities
Window Treatments
Patio
Feature Descriptions
Appliances: Dryer, Gas Cooktop, Disposal, Microwave, Refrigerator, Washer
Association Amenities: Gated
Days on Site: 15
Fencimg: Block, Back Yard
Flooring: Carpet, Luxury Vinyl Plank, Tile
HOA Fee: 190/ Monthly
Laundry: Gas Dryer Hookup, Upper Level
Lot: Desert Landscaping, Landscaped, < 1/4 Acre
Parcel#: 179-34-812-013
Parking: Guest
Parking Notes: Guest
Patio/Porch: Patio
Sewer: Public Sewer
Utilities: Underground Utilities
Water: Public
Window: Blinds
Room Sizes
Bedroom 3: 11 X 10
Bedroom 2: 11 X 10
Primary Bedroom: 14 X 13
Local Schools
High School: Foothill
Middle School: Mannion Jack & Terry
Elementary School: Walker, J. Marlan,Walker, J. Marlan
Listed By / Shown By
Listed By
Agency Name: Keller Williams VIP
Agent Name: Geovanny Alvizures

Shown By
Agent Name: The Olguin Group Real Estate
Agent Phone:
Agency Title: Wardley Real Estate

Estimate Your Payment
Estimated Payment
$ 1,602.32 per month $1,367.32 Principal & Interest $130.58 Property Tax $104.42 Homeowner's Insurance
1158 Paradise River Road | MLS# 2808552
This single family home located at 1158 Paradise River Road, Henderson, NV 89002 is currently listed for sale with an asking price of $358,000. This property was built in 2006 and has 3 bedrooms and 2 full and 1 partial baths with 1611 sq. ft. Paradise River Road is located in the Paradise Coach Resorts subdivision. Search Paradise Coach Resorts real estate on olguin-group-real-estate.wardleyre.com today.