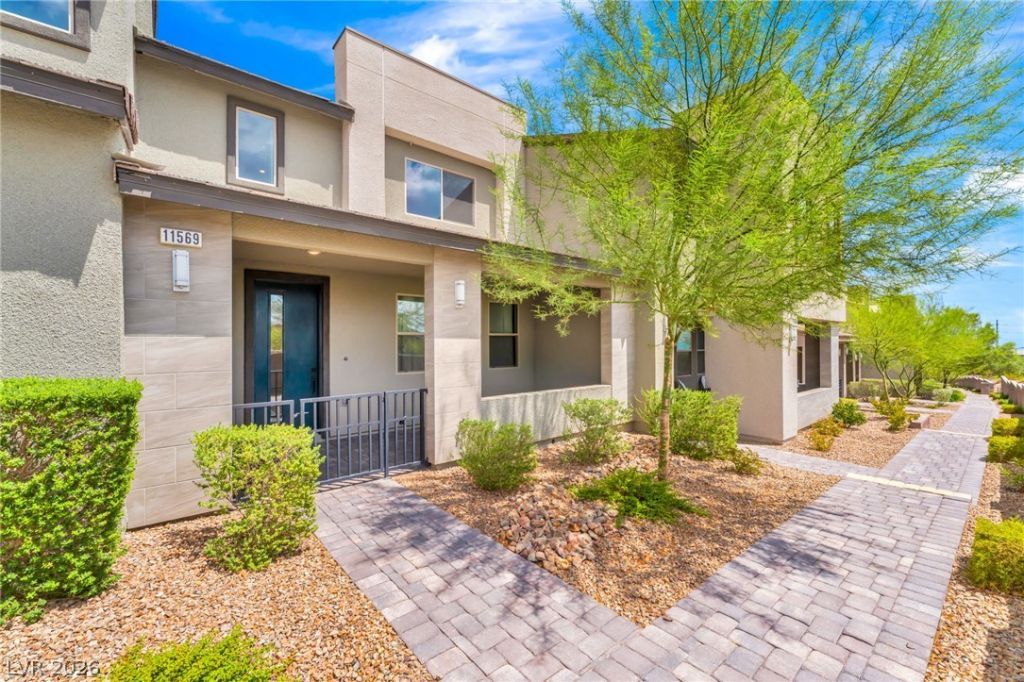

BEDS3
BATHS2 full 1 partial
SQUARE FEET1,599
MLS#2809779
STATUSActive
PROPERTY TYPERental - Townhouse
SUBDIVISIONSummerlin Village 21 Parcel J - Ascent
Property Description
Locatеd in Ð?ummerlin WеÑ?t'Ñ? Î?Ñ?Ñ?ent community, this cοntemÑ?orary two-story townhome offers a thoughtfully designed interior with an open-concept main living area and a spacious kitchen featuring a large center island, ample cabinetry, and modern finishes. The home's neutral color palette and durable vinyl flooring create a clean, cohesive look throughout the main level, while upstairs carpeting adds comfort to the private living spaces. The primary suite includes a walk-in closet and private bath with dual sinks and a walk-in shower, and the additional bedrooms provide flexibility for a home office, guest space, or other needs. An upstairs laundry area with washer and dryer adds everyday convenience, while an attached two-car garage provides additional parking and storage. Built in 2022 and positioned near the western edge of the Las Vegas Valley, the property offers convenient access to Summerlin's parks, trails, shopping, dining, and the nearby Red Rock Canyon area.
Property Features
Property Type: Rental - Townhouse
Cooling: Central Air, Electric
Garage: 2
Heating: Central, Gas
Home Style: Two Story
Lot Size: 0.05 Acres
Roof Type: Tile
Stories: 2.0
Year Built: 2022
Amenities
Window Treatments
Feature Descriptions
Appliances: Dryer, Dishwasher, Gas Cooktop, Disposal, Refrigerator, Washer/Dryer, Washer/DryerAllInOne, Washer
Days on Site: 10
Exterior: Frame, Stucco
Fencimg: None
Flooring: Carpet, Laminate
Laundry: Electric Dryer Hookup, Gas Dryer Hookup, Upper Level
Parcel#: 137-26-115-040
Parking: Garage, Private
Parking Notes: Garage, Private
Pets Allowed: Yes
Utilities: Cable Available
Window: Blinds
Room Sizes
Living Room: 20 X 15
Kitchen: 10 X 12
Bedroom 3: 10 X 10
Bedroom 2: 10 X 10
Primary Bedroom: 10 X 12
Local Schools
High School: Palo Verde
Middle School: Becker
Elementary School: Givens, Linda Rankin,Givens, Linda Ranki
Listed By / Shown By
Listed By
Agency Name: Black & Cherry Real Estate
Agency Contact: 702-795-4663
Agent Name: Ashley A. Hawks

Shown By
Agent Name: The Olguin Group Real Estate
Agent Phone:
Agency Title: Wardley Real Estate

11569 Cedar Shore Avenue | MLS# 2809779
This property located at 11569 Cedar Shore Avenue , Las Vegas, NV 89138 is currently listed for rent with an asking price of $2,500 / Monthly. Search Las Vegas real estate on olguin-group-real-estate.wardleyre.com today.