
BEDS3
BATHS2 full 1 partial
SQUARE FEET1,747
MLS#2804863
STATUSPending
PROPERTY TYPEResidential - Townhouse
SUBDIVISIONSummerlin Village 21 Parcel J - Ascent
Property Description
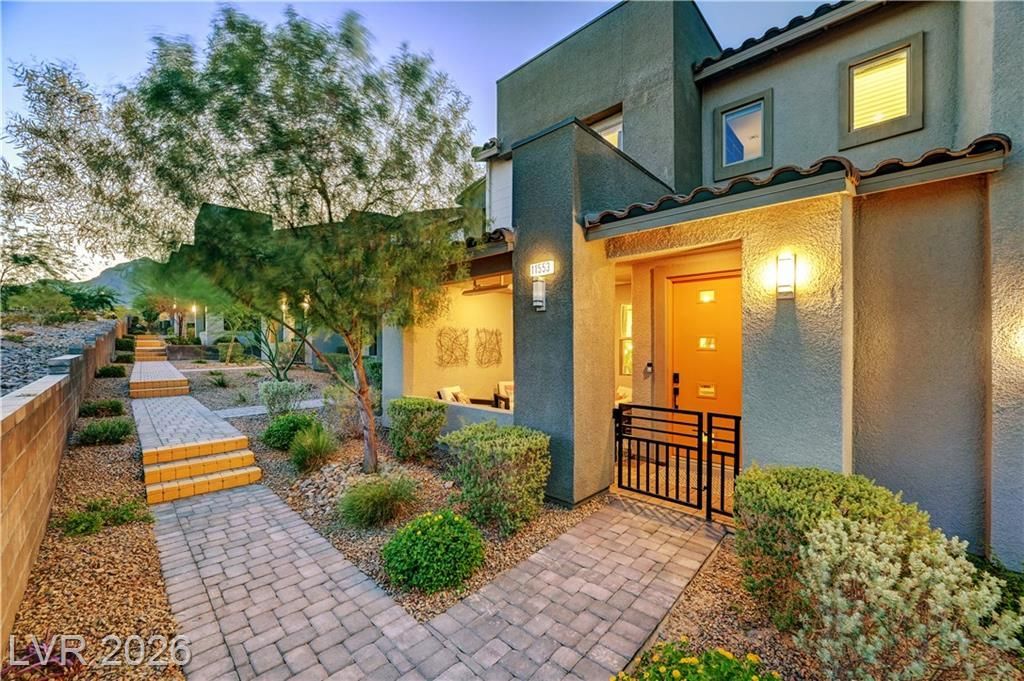
Stunning, highly u??grad?d 1,747 sq ft flo?r??l?n ??n ????cent at Redpoint, Summ?rlin. ?repare for pure wow factor the moment you step into this immaculate townhome, where modern sophistication perfectly merges with contemporary elegance. Better than new, save thousands and avoid the builder waitlist?this pristine 2022 build comes completely turn-key. The 3-bedroom, 2.5-bath residence boasts high-end designer finishes, and cutting-edge smart technology, with both mountain and strip views from the second floor. This turn-key property offers an effortless transition into luxury living.Step inside to find rich wood flooring flowing seamlessly across the main level, anchored by a state-of-the-art chef's kitchen featuring upgraded Monogram Pro appliances, sleek quartz countertops and backsplash, and an oversized waterfall island built for entertaining. A custom built-in dry bar with a beverage center elevates your host status, while a dedicated, custom built-in office provides the ultimate work-from-home setup. Fully integrated smart lighting, automated window coverings, Ring cameras, a smart thermostat, and a complete Sonos surround sound system allow ease and convenience at the touch of a button.Every detail has been thoughtfully considered for maximum comfort and style, from a real brick accent wall, custom built-in closets throughout the home to whole house air purification to water softener and filtration, and reverse osmosis. Outdoors, relax year-round on the covered front patio complete with a built-in heater and peaceful park views. The garage is equally impressive, outfitted with epoxy flooring, storage cabinets, and a tankless water heater. This rare Summerlin gem offers an uncompromised lifestyle?schedule your private tour today! Motivated seller. Available furnished and for a quick close, immediate move-in. Easy access to 215, Downtown Summerlin retail and dining, and Red Rock Canyon.
Property Features
Property Type: Residential - Townhouse
Cooling: Central Air, Electric
Garage: 2 car attached
Heating: Central, Gas, Zoned
Home Style: Two Story
Lot Size: 0.05 Acres
Roof Type: Tile
Stories: 2.0
Taxes: $5,057
Year Built: 2022
Amenities
BathroomonMainLevel
Ceiling Fan(s)
HalfBathonMainLevel
Window Treatments
Programmable Thermostat
Patio
Sprinkler/Irrigation
Feature Descriptions
Appliances: Dryer, Dishwasher, ENERGY STAR Qualified Appliances, Disposal, Gas Range, Gas Water Heater, Microwave, Refrigerator, Tankless Water Heater, Wine Refrigerator, Washer
Association Amenities: Park
Days on Site: 30
Fencimg: Block, Full, Wrought Iron
Flooring: Carpet, Hardwood, Tile
HOA Fee: 55/ Monthly
Laundry: Gas Dryer Hookup, Laundry Room
Lot: Drip Irrigation/Bubblers, Desert Landscaping, Landscaped, No Rear Neighbors, < 1/4 Acre
Parcel#: 137-26-115-036
Parking: Attached, Epoxy Flooring, Garage, Garage Door Opener, Private, Shelves, Guest
Parking Notes: Attached, Epoxy Flooring, Garage, Garage Door Opener,
Patio/Porch: Covered, Patio
Sewer: Public Sewer
Utilities: Underground Utilities
Water: Public
Window: Double Pane Windows, Drapes, Insulated Windows, Low-Emissivity Windows, Window Treatments
Room Sizes
Great Room: 17 X 17
Kitchen: 15 X 15
Bedroom 3: 11 X 10
Bedroom 2: 11 X 10
Primary Bedroom: 15 X 14
Local Schools
High School: Palo Verde
Middle School: Rogich Sig
Elementary School: Givens, Linda Rankin,Givens, Linda Ranki
Listed By / Shown By
Listed By
Agency Name: Real Broker LLC
Agent Name: Sharlynn Roberts

Shown By
Agent Name: The Olguin Group Real Estate
Agent Phone:
Agency Title: Wardley Real Estate

Estimate Your Payment
Estimated Payment
$ 2,596.13 per month $2,020.42 Principal & Interest $421.42 Property Tax $154.29 Homeowner's Insurance
11553 Cedar Shore Avenue | MLS# 2804863
This townhouse located at 11553 Cedar Shore Avenue, Las Vegas, NV 89138 is currently listed for sale with an asking price of $529,000. This property was built in 2022 and has 3 bedrooms and 2 full and 1 partial baths with 1747 sq. ft. Cedar Shore Avenue is located in the Summerlin Village 21 Parcel J - Ascent subdivision. Search Summerlin Village 21 Parcel J - Ascent real estate on olguin-group-real-estate.wardleyre.com today.