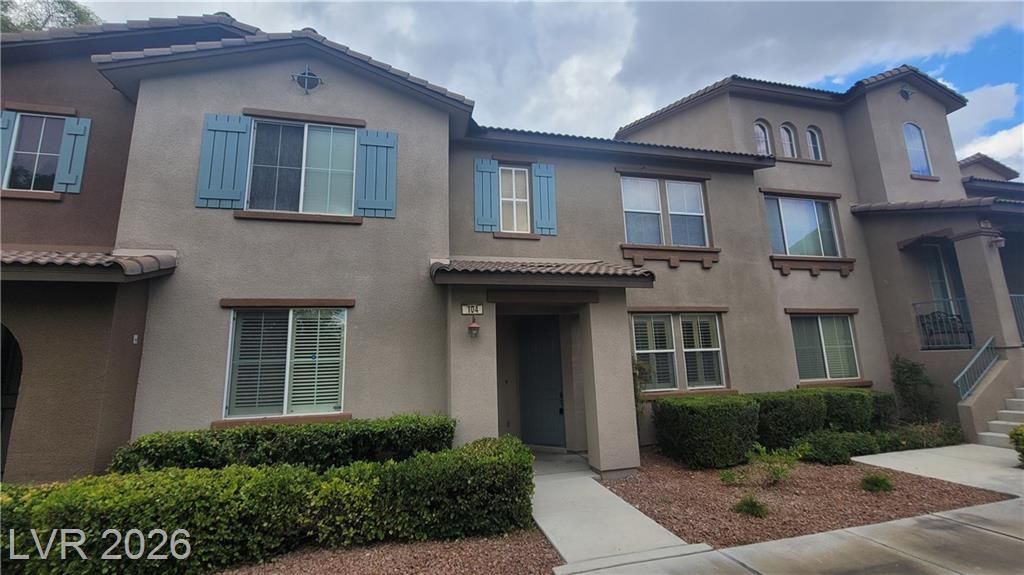

BEDS3
BATHS2 full 1 partial
SQUARE FEET1,603
MLS#2807283
STATUSActive
PROPERTY TYPEResidential - Townhouse
SUBDIVISIONSummerlin Village 19 Phase 2
Property Description
Discov?r unp?rallel?d l??v??ng ??n th???? charming Las Vega?? re??idence, perfectly designed for comfort and convenience. This delightful home offers a harmonious blend of indoor and outdoor living, making it an ideal sanctuary. The thoughtfully laid-out interior boasts three spacious bedrooms and two and a half bathrooms across 2 inviting stories, providing ample space for relaxation and privacy. Natural light enhances the living areas, creating an inviting atmosphere throughout. The kitchen is equipped with a microwave, catering to modern culinary needs, and the entire home features blinds for added comfort and light control. Situated on a generous lot, the property offers a substantial living area of 1603 square feet, ensuring plenty of room for all your lifestyle needs. The exterior presents an appealing aesthetic, complementing the serene neighborhood. This address provides excellent access to local amenities and community features, enhancing the daily living experience with convenience and accessibility. Experience the ease of navigating to nearby attractions and essential services from this prime location. This home represents a fantastic opportunity to embrace a vibrant Las Vegas lifestyle, combining tranquility with urban accessibility. The expansive lot size also offers potential for various outdoor activities.
Property Features
Property Type: Residential - Townhouse
Cooling: Central Air, Electric
Garage: 2 car attached
Heating: Central, Gas
Home Style: Two Story
Lot Size: 0.14 Acres
Roof Type: Tile
Stories: 2.0
Taxes: $2,567
Year Built: 2007
Amenities
BathroomonMainLevel
Bedroom on Main Level
None
None
Feature Descriptions
Appliances: Gas Range
Days on Site: 18
Fencimg: None
Flooring: Carpet, Ceramic Tile
HOA Fee: 101/ Monthly
Laundry: Gas Dryer Hookup, Laundry Room
Lot: Landscaped, < 1/4 Acre
Parcel#: 164-02-224-144
Parking: Attached, Garage, Private
Parking Notes: Attached, Garage, Private
Sewer: Public Sewer
Utilities: Cable Available
Water: Public
Room Sizes
Bedroom 2: 11 X 11
Primary Bedroom: 11 X 11
Local Schools
High School: Palo Verde
Middle School: Rogich Sig
Elementary School: Goolsby, Judy & John,Goolsby, Judy & Joh
Listed By / Shown By
Listed By
Agency Name: Angel Bothof
Agent Name: Angel Bothof

Shown By
Agent Name: The Olguin Group Real Estate
Agent Phone:
Agency Title: Wardley Real Estate

Estimate Your Payment
Estimated Payment
$ 2,145.67 per month $1,794.70 Principal & Interest $213.92 Property Tax $137.05 Homeowner's Insurance
11478 Ogden Mills Drive, Unit 104 | MLS# 2807283
This townhouse located at 11478 Ogden Mills Drive, Unit 104, Las Vegas, NV 89135 is currently listed for sale with an asking price of $469,900. This property was built in 2007 and has 3 bedrooms and 2 full and 1 partial baths with 1603 sq. ft. Ogden Mills Drive, Unit 104 is located in the Summerlin Village 19 Phase 2 subdivision. Search Summerlin Village 19 Phase 2 real estate on olguin-group-real-estate.wardleyre.com today.