
BEDS3
BATHS2 full 1 partial
SQUARE FEET1,854
MLS#2807007
STATUSActive
PROPERTY TYPEResidential - Townhouse
SUBDIVISIONSummerlin Village 26 Parcel L
Property Description
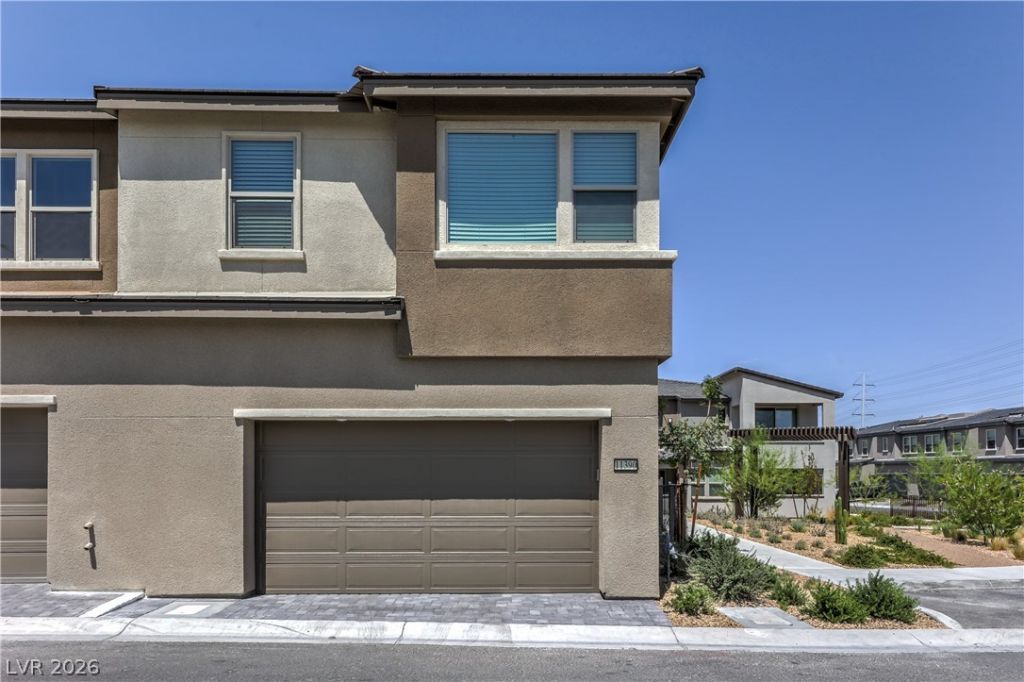
Welcome t? M?nument at R?v?r?n???, ? premier gated townhom? c?mmunity in the heart of Summerlin West. Completed in 2025 and never lived in, this highly sought-after Danbury floorplan offers a rare private corner end unit with an adjacent pergola and open green space, providing added privacy and an open, spacious setting. Featuring 3 bedrooms, 2.5 baths, and a spacious loft, this thoughtfully designed home showcases a bright open-concept layout with elegant tile flooring, white shaker cabinetry, granite kitchen countertops, a large center island, all-new stainless-steel appliances, a generously sized pantry, and 8-foot interior doors. Enjoy additional outdoor living with a private first-floor patio. Upstairs, the spacious primary suite opens to a covered balcony showcasing beautiful mountain and Las Vegas Strip views. Monument at Reverence is one of the few gated townhome communities in Summerlin West, offering a private community pool, direct access to Summerlin's scenic walking and biking trails, and excellent access to the 215 Beltway. Combining one of the community's most desirable floorplans, a premium corner location, beautiful mountain and Strip views, and an exceptional Summerlin West setting, this move-in-ready home is a rare opportunity in one of the area's most sought-after gated communities.
Property Features
Property Type: Residential - Townhouse
Cooling: Central Air, Electric, ENERGY STAR Qualified Equipme
Garage: 2 car attached
Heating: Central, Gas, High Efficiency, Zoned
Home Style: Two Story
Lot Size: 0.04 Acres
Roof Type: Tile
Stories: 2.0
Taxes: $5,880
Year Built: 2025
Amenities
BathroomonMainLevel
HalfBathonMainLevel
Window Treatments
Programmable Thermostat
Balcony
Patio
Feature Descriptions
Appliances: Built-In Gas Oven, Dryer, Dishwasher, ENERGY STAR Qualified Appliances, Gas Cooktop, Disposal, Microwave, Refrigerator, Washer
Association Amenities: Gated, Pool
Community Features: Pool
Days on Site: 16
Fencimg: None
Flooring: Carpet, Tile
HOA Fee: 69/ Monthly
Laundry: Gas Dryer Hookup, Upper Level
Lot: Desert Landscaping, Landscaped, < 1/4 Acre
Parcel#: 137-14-812-007
Parking: Attached, Garage, Garage Door Opener, Inside Entrance, Private, Guest
Parking Notes: Attached, Garage, Garage Door Opener, Inside Entrance
Patio/Porch: Balcony, Covered, Patio
Pool: Community
Sewer: Public Sewer
Swimming Pool: Yes
Utilities: Cable Available, Underground Utilities
Water: Public
Window: Blinds, Double Pane Windows, Low-Emissivity Windows
Room Sizes
Loft: 14 X 10
Living Room: 15 X 12
Bedroom 3: 10 X 10
Bedroom 2: 10 X 13
Primary Bedroom: 14 X 14
Local Schools
High School: Palo Verde
Middle School: Becker
Elementary School: Lummis, William,Lummis, William
Listed By / Shown By
Listed By
Agency Name: Barrett & Co, Inc
Agency Contact: (702) 863-2389
Agent Name: Jung Eun Kim

Shown By
Agent Name: The Olguin Group Real Estate
Agent Phone:
Agency Title: Wardley Real Estate

Estimate Your Payment
Estimated Payment
$ 2,911.37 per month $2,249.58 Principal & Interest $490.00 Property Tax $171.79 Homeowner's Insurance
11390 Crimson Ledge Avenue | MLS# 2807007
This townhouse located at 11390 Crimson Ledge Avenue, Las Vegas, NV 89138 is currently listed for sale with an asking price of $589,000. This property was built in 2025 and has 3 bedrooms and 2 full and 1 partial baths with 1854 sq. ft. Crimson Ledge Avenue is located in the Summerlin Village 26 Parcel L subdivision. Search Summerlin Village 26 Parcel L real estate on olguin-group-real-estate.wardleyre.com today.