
BEDS2
BATHS2 full
SQUARE FEET1,198
MLS#2802446
STATUSActive
PROPERTY TYPERental - Townhouse
SUBDIVISIONSeven Hills-Parcel B-2
Property Description
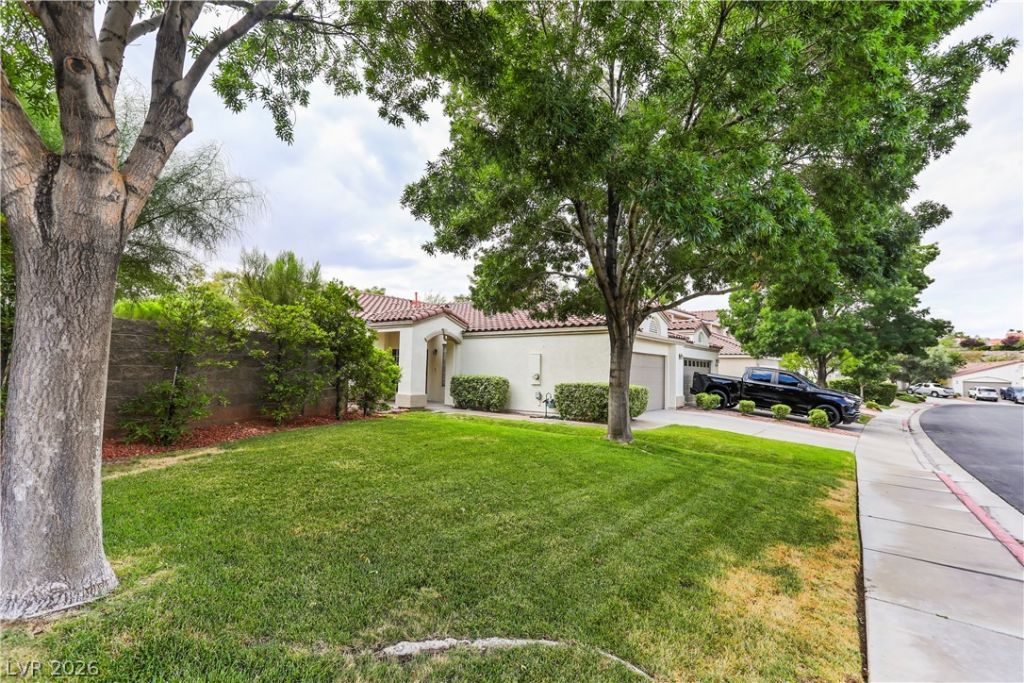
Beautiful, 2 b?dro?m townhom? ??n th? ??tunn??ng, h??ghly desirable The ?err?ces of Seven Hills; Luxury vinyl plank flooring throughout; Kitchen with pantry and refrigerator and dishwasher; Bright, open, living area with ceiling fan, light and vaulted ceiling; Primary suite, separate from guest bedroom, with ceiling fan, light, cable outlet, walk in closet, double sink and Garden tub/shower combo; Guest bedroom with ceiling fan, light, cable outlet and walk in closet; Full guest bathroom; Spacious laundry room with washer, dryer and sink; 2 car garage with auto door, entry to house, storage and water softener loop; Cool, lush grass front lawn - the HOA takes care of - and large backyard; The Seven Hills community offers many walking trails, pool, spa, BBQ area, park and playgrounds; This luxurious Gated community is convenient to the 215, I-15, St. Rose Hospital and Medical Center, The M Resort and Casino, the Las Vegas Raiders Headquarters and much more! Rent includes trash and Resident Benefit Package!
Property Features
Property Type: Rental - Townhouse
Cooling: Central Air, Electric
Garage: 2 car attached
Heating: Central, Gas
Home Style: One Story
Lot Size: 0.15 Acres
Roof Type: Tile
Stories: 1.0
Year Built: 2002
Amenities
BathroomonMainLevel
Bedroom on Main Level
Ceiling Fan(s)
Full Bath on Main Level
Primary Downstairs
Window Treatments
Porch
Patio
Private Yard
Sprinkler/Irrigation
Feature Descriptions
Appliances: Dryer, Dishwasher, Disposal, Gas Oven, Gas Range, Refrigerator, Washer/Dryer, Washer/DryerAllInOne, Washer
Association Amenities: Gated, Barbecue, Playground, Park, Pool, Spa/Hot Tub
Community Features: Pool
Days on Site: 38
Exterior: Frame, Stucco
Fencimg: Block, Back Yard
Flooring: Luxury Vinyl Plank
Hot Tub: Yes
Laundry: Cabinets, Gas Dryer Hookup, Main Level, Laundry Room, Sink
Lot: Drip Irrigation/Bubblers, Desert Landscaping, Front Yard, Sprinklers In Front, Landscaped
Parcel#: 177-35-815-022
Parking: Attached, Finished Garage, Garage, Garage Door Opener, Inside Entrance, Private
Parking Notes: Attached, Finished Garage, Garage, Garage Door Opener
Patio/Porch: Patio, Porch
Pets Allowed: Yes, Negotiable
Pool: Community
Swimming Pool: Yes
Utilities: Cable Available
Window: Blinds
Room Sizes
Living Room: 15 X 13
Dining Room: 9 X 9
Bedroom 2: 12 X 10
Primary Bedroom: 14 X 11
Local Schools
High School: Coronado High
Middle School: Webb, Del E.
Elementary School: Wolff, Elise L.,Wolff, Elise L.
Listed By / Shown By
Listed By
Agency Name: Large Vision Property Manageme
Agency Contact: 702-212-2211
Agent Name: Jacklyn Tee

Shown By
Agent Name: The Olguin Group Real Estate
Agent Phone:
Agency Title: Wardley Real Estate

1134 Evening Ridge Street | MLS# 2802446
This property located at 1134 Evening Ridge Street, Henderson, NV 89052 is currently listed for rent with an asking price of $1,995 / Monthly. Search Henderson real estate on olguin-group-real-estate.wardleyre.com today.