
BEDS1
BATHS1 full
SQUARE FEET1,003
MLS#2804705
STATUSActive
PROPERTY TYPEResidential - Condominium
SUBDIVISIONSummerlin Village 19 Charleston Modern
Property Description
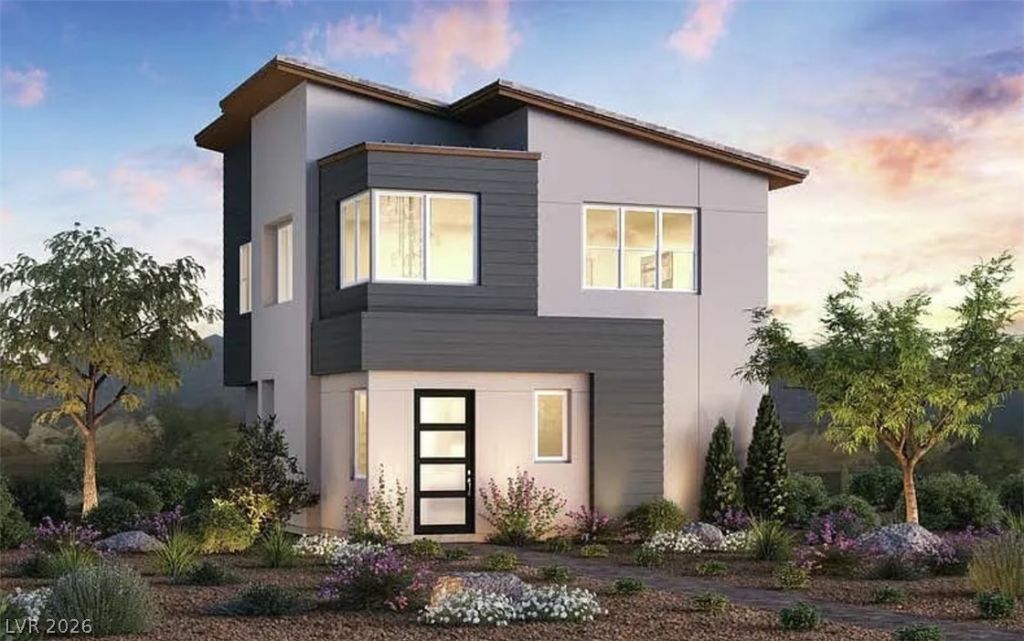
The Fitzro?? flo?r plan ? ????W C???????RUCTION (Home??it? 94) at The Loughton, a beautifully designed two-level detached condominium located within a gated Summerlin community. Estimated completion: January 2027. A private first-floor entry leads to the main living area on the second level, offering the convenience of single-level living. The bright, open-concept floor plan seamlessly connects the great room, dining area, and well-appointed kitchen featuring a center island with breakfast bar?ideal for everyday living and entertaining. The spacious primary suite offers a walk-in closet and a thoughtfully designed bath with a walk-in shower and private water closet. Additional highlights include a striking two-story foyer, an attached one-car garage, and generous storage throughout. Residents enjoy access to community amenities including a pool, barbecue area, and open green spaces, all just minutes from Downtown Summerlin's premier shopping, dining, entertainment, parks, and trails. Experience the ease of low-maintenance, lock-and-leave living in one of Summerlin's most desirable locations.
Property Features
Property Type: Residential - Condominium
Cooling: Central Air, Electric
Garage: 1 car attached
Heating: Central, Electric
Home Style: Two Story
Lot Size: 0.02 Acres
Roof Type: Other
Stories: 2.0
Taxes: $4,350
Year Built: 2027
Amenities
None
Feature Descriptions
Appliances: Built-In Electric Oven, Dishwasher, Electric Cooktop, Disposal, Microwave
Association Amenities: Barbecue, Pool
Community Features: Pool
Days on Site: 25
Exterior: Drywall
Fencimg: None
Flooring: Carpet, Other
HOA Fee: 76/ Monthly
Laundry: Electric Dryer Hookup, Main Level
Lot: Desert Landscaping, Landscaped, < 1/4 Acre
Parcel#: 164-02-517-019
Parking: Attached, Garage, Inside Entrance, Private
Parking Notes: Attached, Garage, Inside Entrance, Private
Pool: Community
Sewer: Public Sewer
Swimming Pool: Yes
Utilities: Underground Utilities
Water: Public
Window: Double Pane Windows
Room Sizes
Kitchen: 22 X 10
Great Room: 22 X 13
Primary Bedroom: 12 X 12
Local Schools
High School: Palo Verde
Middle School: Rogich Sig
Elementary School: Goolsby, Judy & John,Goolsby, Judy & Joh
Listed By / Shown By
Listed By
Agency Name: TB Realty Las Vegas LLC
Agency Contact: 702-243-9800
Agent Name: Bryanne Chang-Fong

Shown By
Agent Name: The Olguin Group Real Estate
Agent Phone:
Agency Title: Wardley Real Estate

Estimate Your Payment
Estimated Payment
$ 2,150.78 per month $1,661.41 Principal & Interest $362.50 Property Tax $126.88 Homeowner's Insurance
11333 W Charleston Boulevard, Unit 1019 | MLS# 2804705
This condo located at 11333 W Charleston Boulevard, Unit 1019, Las Vegas, NV 89135 is currently listed for sale with an asking price of $435,000. This property was built in 2027 and has 1 bedrooms and 1 full baths with 1003 sq. ft. W Charleston Boulevard, Unit 1019 is located in the Summerlin Village 19 Charleston Modern subdivision. Search Summerlin Village 19 Charleston Modern real estate on olguin-group-real-estate.wardleyre.com today.