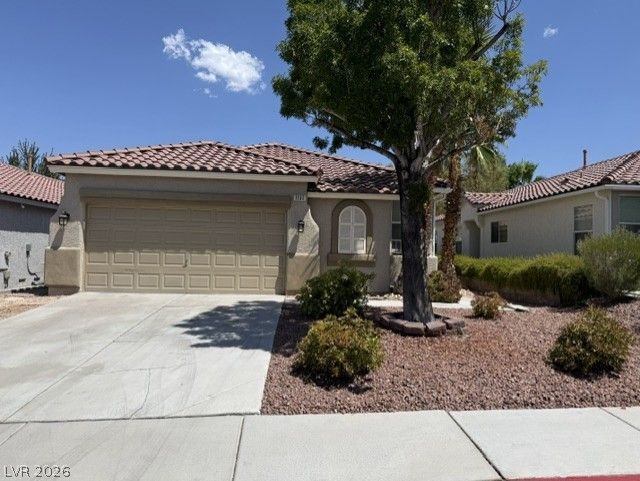

BEDS3
BATHS2 full
SQUARE FEET1,384
MLS#2806102
STATUSActive
PROPERTY TYPERental - Single Family
SUBDIVISIONSeven Hills-Parcel B-4
Property Description
Lovely ?ne ??tory, thr?? b?dr??m t? bath home in a highly de??ir?ble area of Seven Hills. The home has an open floor plan and many upgraded features. Nice comfortable size kitchen with granite counter tops. Primary bed features a walk-in closet and double sink bath, spacious backyard with desert landscaping and awning. Wood, tile and carpet flooring throughout. Two car garage and all appliances included. Seven Hills is in the middle of many excellent schools, community amenities and plenty of entertainment/ dining options! Schedule a showing today!
Property Features
Property Type: Rental - Single Family
Cooling: Central Air, Electric
Garage: 2
Heating: Central, Gas
Home Style: One Story
Lot Size: 0.10 Acres
Roof Type: Tile
Stories: 1.0
Year Built: 2002
Amenities
BathroomonMainLevel
Bedroom on Main Level
Ceiling Fan(s)
Window Treatments
Feature Descriptions
Appliances: Dryer, Dishwasher, Disposal, Gas Range, Microwave, Refrigerator, Washer/Dryer, Washer/DryerAllInOne, Washer
Association Amenities: Pool, Spa/Hot Tub
Community Features: Pool
Days on Site: 24
Exterior: Frame, Stucco, Drywall
Fencimg: Block, Back Yard
Flooring: Carpet, Laminate, Tile
Hot Tub: Yes
Laundry: Gas Dryer Hookup, Main Level, Laundry Room
Parcel#: 177-35-819-026
Parking: Garage, Private
Parking Notes: Garage, Private
Pets Allowed: Yes, Negotiable
Pool: Community
Swimming Pool: Yes
Utilities: Cable Not Available
Window: Blinds
Room Sizes
Great Room: 14 X 20
Bedroom 3: 10 X 10
Bedroom 2: 8 X 8
Primary Bedroom: 14 X 12
Local Schools
High School: Coronado High
Middle School: Webb, Del E.
Elementary School: Wolff, Elise L.,Wolff, Elise L.
Listed By / Shown By
Listed By
Agency Name: Estate Home Management
Agent Name: Jamie Schmidt
Agency Phone: 702-428-2297

Shown By
Agent Name: The Olguin Group Real Estate
Agent Phone:
Agency Title: Wardley Real Estate

1132 Cathedral Ridge Street | MLS# 2806102
This property located at 1132 Cathedral Ridge Street, Henderson, NV 89052 is currently listed for rent with an asking price of $2,150 / Monthly. Search Henderson real estate on olguin-group-real-estate.wardleyre.com today.