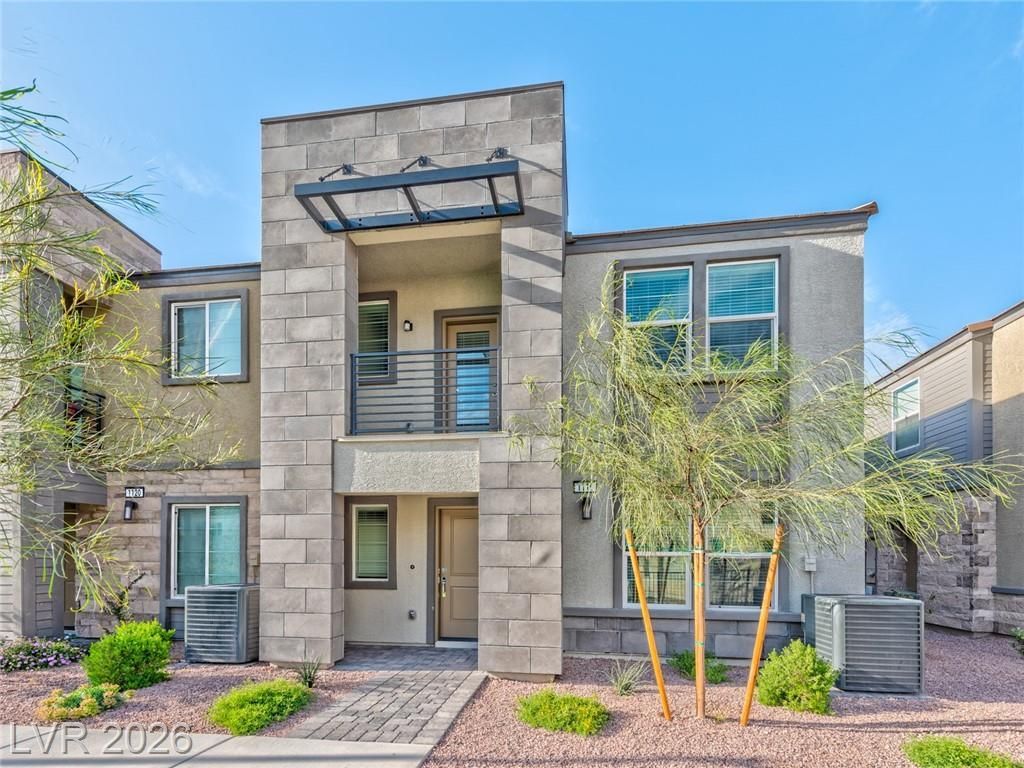

BEDS3
BATHS2 full
SQUARE FEET1,376
MLS#2793218
STATUSActive
PROPERTY TYPEResidential - Townhouse
SUBDIVISIONJasper Point At Union Village
Property Description
Welcome t? thi?? beaut??ful tw????t?r?? townhome in the heart of ??end?rson, offering comfort, style, and convenience in a serene community setting. The primary bedroom is thoughtfully located on the first level, featuring plush carpet flooring, a spacious walk-in closet, and a private en-suite bathroom for your convenience and privacy. Upstairs, you'll find a bright and airy open-concept living area filled with natural light, elegant tile flooring, and direct access to a private balcony, perfect for enjoying your morning coffee or relaxing in the evening. The cozy kitchen is ideal for entertaining, complete with recessed lighting, a breakfast bar, custom cabinetry, and modern stainless steel appliances. This charming townhome is situated in a well-maintained community with great amenities and easy access to shopping, dining, and major roads. A true gem in Henderson?this home is a must see and won't last long!
Property Features
Property Type: Residential - Townhouse
Cooling: Central Air, Electric
Garage: 2 car attached
Heating: Central, Gas
Home Style: Two Story
Lot Size: 0.03 Acres
Roof Type: Tile
Stories: 2.0
Taxes: $3,600
Year Built: 2023
Amenities
BathroomonMainLevel
Primary Downstairs
Window Treatments
None
Feature Descriptions
Appliances: Dryer, Dishwasher, Disposal, Gas Range, Microwave, Refrigerator, Washer
Days on Site: 66
Fencimg: None
Flooring: Carpet, Tile
HOA Fee: 175/ Monthly
Laundry: Gas Dryer Hookup, Laundry Room
Lot: Desert Landscaping, Landscaped, < 1/4 Acre
Parcel#: 161-34-711-025
Parking: Attached, Garage, Open
Parking Notes: Attached, Garage, Open
Sewer: Public Sewer
Utilities: Underground Utilities
Water: Public
Window: Blinds
Room Sizes
Living Room: 16 X 10
Bedroom 3: 11 X 10
Bedroom 2: 11 X 11
Primary Bedroom: 12 X 12
Local Schools
High School: Basic Academy
Middle School: Cortney Francis
Elementary School: Treem, Harriet A.,Treem, Harriet A.
Listed By / Shown By
Listed By
Agency Name: Faranesh Real Estate
Agency Contact: 702-536-9000
Agent Name: Wasim Faranesh

Shown By
Agent Name: The Olguin Group Real Estate
Agent Phone:
Agency Title: Wardley Real Estate

Estimate Your Payment
Estimated Payment
$ 1,800.51 per month $1,394.05 Principal & Interest $300.00 Property Tax $106.46 Homeowner's Insurance
1116 Tektite Avenue | MLS# 2793218
This townhouse located at 1116 Tektite Avenue, Henderson, NV 89011 is currently listed for sale with an asking price of $365,000. This property was built in 2023 and has 3 bedrooms and 2 full baths with 1376 sq. ft. Tektite Avenue is located in the Jasper Point At Union Village subdivision. Search Jasper Point At Union Village real estate on olguin-group-real-estate.wardleyre.com today.