
BEDS3
BATHS2 full 1 partial
SQUARE FEET1,987
MLS#2778537
STATUSActive
PROPERTY TYPEResidential - Single Family
SUBDIVISIONTuscany Parcel 6A Amd
Property Description
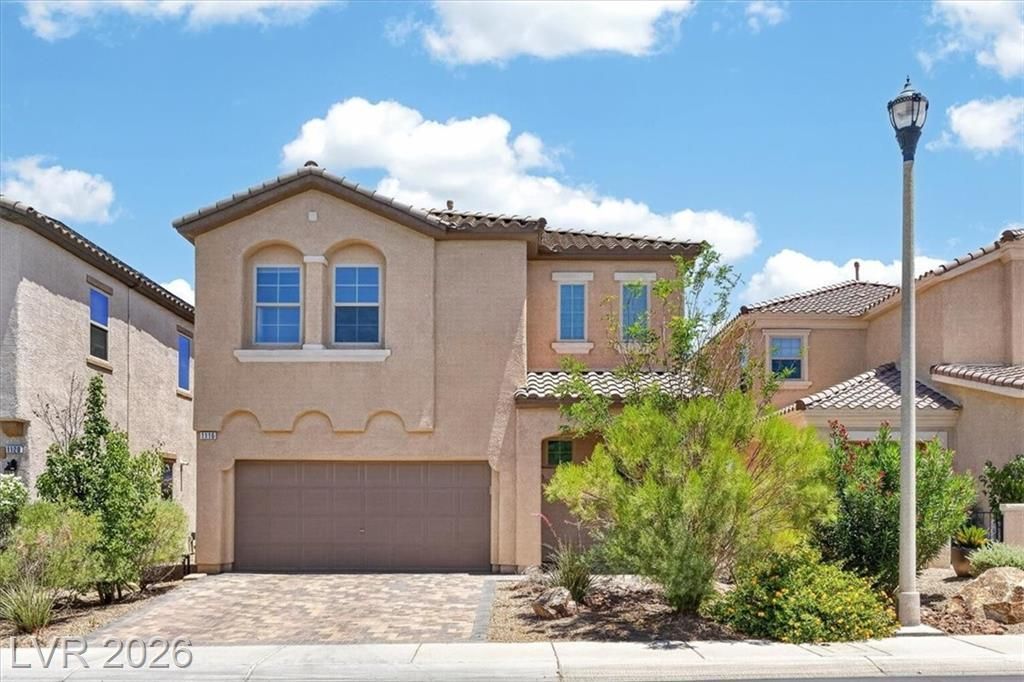
PRICE REDUC??D! Wel??ome t? ???ur n???t h?me in the guard-gated Tu??c?ny Village! Located at 1116 Strada Cristillo, this property has been recently refreshed with interior paint, updated appliances, hardware, and carpet, offering a clean and move-in ready feel. The home's European-inspired architecture complements the charm of the community, creating a warm and inviting atmosphere.Inside, you'll find spacious living areas filled with natural light and an open layout ideal for everyday living and entertaining. The backyard presents a great opportunity for customization?whether you envision a garden, outdoor seating area, or personalized patio design.Situated in one of Henderson's most desirable communities, residents of Tuscany Village enjoy access to well-maintained surroundings and a secure, gated environment.
Property Features
Property Type: Residential - Single Family
Cooling: Central Air, Electric
Garage: 2 car attached
Heating: Central, Gas
Home Style: Two Story
Lot Size: 0.09 Acres
Roof Type: Tile
Stories: 2.0
Taxes: $3,349
Year Built: 2015
Amenities
Ceiling Fan(s)
Window Treatments
Patio
Private Yard
Sprinkler/Irrigation
Feature Descriptions
Appliances: Gas Range
Association Amenities: Basketball Court, Clubhouse, Dog Park, Fitness Center, Golf Course, Gated, Playground, Park, Pool, Recreation Room, Guard, Spa/Hot Tub, Tennis Court(s)
Community Features: Pool
Days on Site: 118
Fencimg: Brick, Back Yard
Flooring: Carpet, Ceramic Tile
HOA Fee: 220/ Monthly
Hot Tub: Yes
Laundry: Gas Dryer Hookup, Upper Level
Lot: Drip Irrigation/Bubblers, Desert Landscaping, Landscaped, < 1/4 Acre
Parcel#: 160-32-115-065
Parking: Attached, Garage, Private
Parking Notes: Attached, Garage, Private
Patio/Porch: Patio
Pool: Community
Sewer: Public Sewer
Swimming Pool: Yes
Utilities: Cable Available, Underground Utilities
Water: Public
Window: Blinds, Low-Emissivity Windows
Room Sizes
Great Room: 18 X 18
Loft: 13 X 12
Dining Room: 13 X 12
Bedroom 3: 11 X 11
Bedroom 2: 12 X 11
Primary Bedroom: 15 X 15
Local Schools
High School: Basic Academy
Middle School: Brown B. Mahlon
Elementary School: Josh, Stevens,Josh, Stevens
Listed By / Shown By
Listed By
Agency Name: O'Harmony Realty LLC
Agency Contact: 702-220-3678
Agent Name: Bruce Y. Chen

Shown By
Agent Name: The Olguin Group Real Estate
Agent Phone:
Agency Title: Wardley Real Estate

Estimate Your Payment
Estimated Payment
$ 2,079.70 per month $1,672.86 Principal & Interest $279.08 Property Tax $127.75 Homeowner's Insurance
1116 Strada Cristallo | MLS# 2778537
This single family home located at 1116 Strada Cristallo, Henderson, NV 89011 is currently listed for sale with an asking price of $438,000. This property was built in 2015 and has 3 bedrooms and 2 full and 1 partial baths with 1987 sq. ft. Strada Cristallo is located in the Tuscany Parcel 6A Amd subdivision. Search Tuscany Parcel 6A Amd real estate on olguin-group-real-estate.wardleyre.com today.