
BEDS6
BATHS4 full 1 partial
SQUARE FEET5,266
MLS#2797037
STATUSActive
PROPERTY TYPEResidential - Single Family
SUBDIVISIONRoyal Highlands At Southern Highlands
Property Description
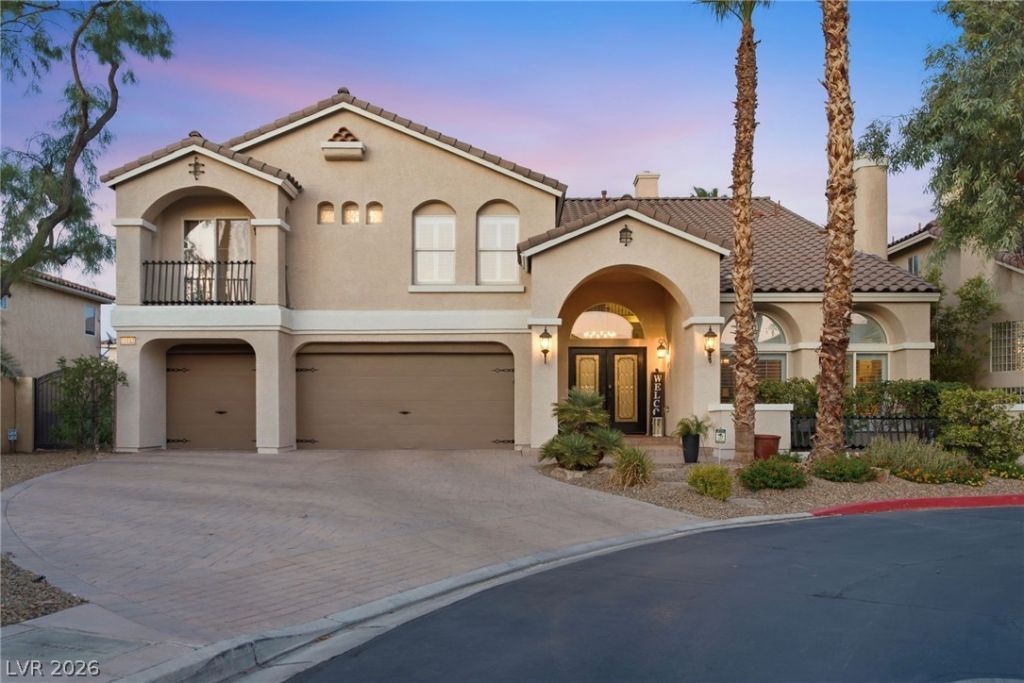
Locat?d on ? corn?r l?t ?t th? ?nd ?f a great private str?et th?t dead-ends into a cul-de-sac, this beautifully maintained 5,266-square-foot estate sits within the exclusive guard-gated Royal Highlands community. Now available for the first time from its original owners, the home has undergone recent renovations throughout.Fresh paint and new flooring create a bright, cohesive feel across the expansive layout. The thoughtfully designed floor plan is ideal for both grand entertaining and everyday living, with standout features that include an elegant interior bar, a fully finished basement, refreshed bathrooms, a central vacuum system, and a built-in whole-house speaker system. You will also enjoy abundant natural light, generous living spaces, and a three-car garage.Outside awaits a private resort-style retreat featuring a sparkling pool with water features, surrounded by lush mature landscaping that provides privacy and year-round enjoyment. The backyard is perfect for hosting memorable gatherings or simply unwinding in comfort.This is a rare opportunity to own a true turnkey home in a premier guard-gated community, where space, security, privacy, and elevated Southern Highlands living all come together.
Property Features
Property Type: Residential - Single Family
Basement: Yes
Cooling: Central Air, Electric,2 Units
Fireplaces: 3
Garage: 3 car attached
Heating: Central, Gas, Multiple Heating Units
Home Style: Two Story
Lot Size: 0.23 Acres
Roof Type: Tile
Stories: 2.0
Taxes: $5,523
Year Built: 2005
Amenities
Bedroom on Main Level
Ceiling Fan(s)
Intercom
Window Treatments
Central Vacuum
Barbecue
Deck
Dog Run
Patio
Private Yard
Sprinkler/Irrigation
Feature Descriptions
Appliances: Built-In Electric Oven, Dryer, Dishwasher, Disposal, Gas Range, Gas Water Heater, Microwave, Refrigerator, Wine Refrigerator, Washer
Association Amenities: Gated, Park, Guard, Security
Days on Site: 55
Exterior: Frame, Stucco
Fencimg: Block, Back Yard, Wrought Iron
Fireplace: Family Room, Gas, Glass Doors, Living Room, Primary Bedroom
Flooring: Carpet, Luxury Vinyl Plank
HOA Fee: 160/ Monthly
Hot Tub: Yes
Laundry: Cabinets, Gas Dryer Hookup, Main Level, Laundry Room, Sink
Lot: Corner Lot, Cul-De-Sac, Drip Irrigation/Bubblers, Desert Landscaping, Landscaped, Trees, < 1/4 Acre
Other Equipment: Intercom
Parcel#: 177-31-814-066
Parking: Attached, Exterior Access Door, Garage, Garage Door Opener, Guest, Inside Entrance, Private, Shelves
Parking Notes: Attached, Exterior Access Door, Garage, Garage Door O
Patio/Porch: Covered, Deck, Patio
Pool: Heated, In Ground, Private, Solar Heat, Waterfall
Sewer: Public Sewer
Spa: Yes
Spa: In Ground, Outdoor Hot Tub
Special View Info: None
Swimming Pool: Yes
Utilities: Underground Utilities
Water: Public
Window: Blinds, Drapes, Insulated Windows, Plantation Shutters, Window Treatments
Room Sizes
Bedroom 6: 33 X 18
Bedroom 5: 11 X 16
Bedroom 4: 12 X 15
Bedroom 3: 14 X 20
Loft: 21 X 18
Primary Bathroom: 13 X 20
Primary Bedroom: 20 X 18
Bedroom 2: 11 X 13
Living Room: 19 X 20
Dining Room: 15 X 14
Family Room: 33 X 21
Kitchen: 23 X 18
Local Schools
High School: Desert Oasis
Middle School: Tarkanian
Elementary School: Stuckey, Evelyn,Stuckey, Evelyn
Listed By / Shown By
Listed By
Agency Name: The Agency Las Vegas
Agent Name: Russell I. Arnold II

Shown By
Agent Name: The Olguin Group Real Estate
Agent Phone:
Agency Title: Wardley Real Estate

Estimate Your Payment
Estimated Payment
$ 6,215.63 per month $5,347.05 Principal & Interest $460.25 Property Tax $408.33 Homeowner's Insurance
11152 Campsie Fells Court | MLS# 2797037
This single family home located at 11152 Campsie Fells Court, Las Vegas, NV 89141 is currently listed for sale with an asking price of $1,400,000. This property was built in 2005 and has 6 bedrooms and 4 full and 1 partial baths with 5266 sq. ft. Campsie Fells Court is located in the Royal Highlands At Southern Highlands subdivision. Search Royal Highlands At Southern Highlands real estate on olguin-group-real-estate.wardleyre.com today.