
BEDS4
BATHS2 full 1 partial
SQUARE FEET2,358
MLS#2807352
STATUSActive
PROPERTY TYPEResidential - Single Family
SUBDIVISIONSummerlin Village 17A - Parcel F Phase 2
Property Description
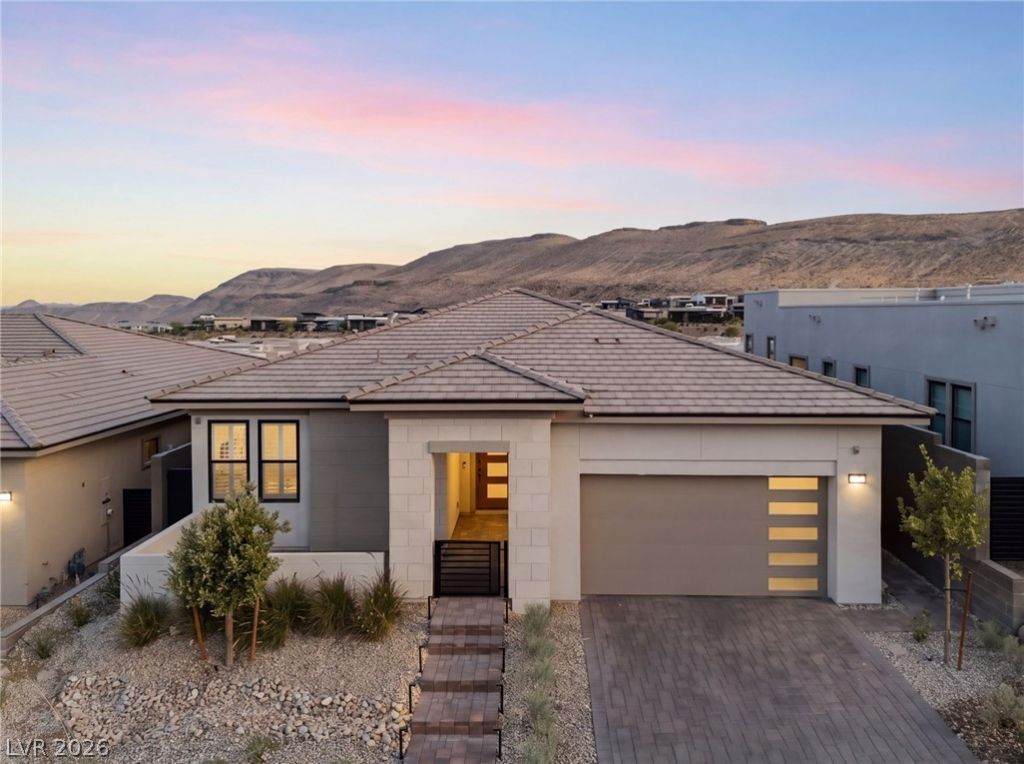
Where modern ?leg?nce m??t?? ?????eptional design. ??x??erience elevated living in this rarely occupied 2025 single-story residence in the coveted Incline Collection at Ascension in Summerlin South. This 4-bedroom home features an extended custom open floor plan with designer tile flooring, brushed-gold hardware, custom cabinetry, window shutters, electric roller shades, and an electric fireplace. The gourmet kitchen showcases a premium KitchenAid appliance package and flows seamlessly into the expansive living and entertaining spaces. A custom wet bar, cabinetry, and wine refrigerator creates the perfect setting for entertaining. Expansive sliding glass doors enhance exceptional indoor-outdoor living and open to a private retreat featuring a brand-new heated pool and spa, covered patio with designer tile, and low-maintenance landscaping. The spacious primary suite offers a walk-in closet with custom built-ins. Additional highlights include a dedicated drop zone, separate laundry room, reverse osmosis and water softener system, plus a tandem 3-car garage with epoxy flooring and custom cabinetry. The new clubhouse features two resort-style pools, fitness center, basketball and pickleball courts, firepit, and more. A sophisticated Summerlin South residence blending modern design, comfort, and resort-inspired living.
Upcoming Open Houses
Open House Saturday August 29th, 1:00pm - 4:00pm
Open House Sunday August 30th, 2:00pm - 5:00pm
Property Features
Property Type: Residential - Single Family
Cooling: Central Air, Electric,2 Units
Fireplaces: 1
Garage: 3 car attached
Heating: Gas, Multiple Heating Units
Home Style: One Story
Lot Size: 0.15 Acres
Roof Type: Tile
Stories: 1.0
Taxes: $2,888
Year Built: 2025
Amenities
BathroomonMainLevel
Ceiling Fan(s)
Primary Downstairs
Window Treatments
Courtyard
Patio
Sprinkler/Irrigation
Feature Descriptions
Appliances: Built-In Electric Oven, Dryer, Dishwasher, Disposal, Microwave, Refrigerator, Water Purifier, Wine Refrigerator, Washer
Association Amenities: Basketball Court, Clubhouse, Fitness Center, Gated, Jogging Path, Park, Pool, Guard, Spa/Hot Tub
Community Features: Pool
Days on Site: 15
Fencimg: Block, Brick, Back Yard
Fireplace: Electric, Great Room
Flooring: Tile
HOA Fee: 76/ Monthly
Hot Tub: Yes
Laundry: Gas Dryer Hookup, Main Level
Lot: Drip Irrigation/Bubblers, Desert Landscaping, Landscaped, < 1/4 Acre
Parcel#: 164-23-815-015
Parking: Attached, Epoxy Flooring, Garage, Inside Entrance, Private, Storage, Tandem
Parking Notes: Attached, Epoxy Flooring, Garage, Inside Entrance, Pri
Patio/Porch: Covered, Patio
Pool: Heated, Community
Sewer: Public Sewer
Spa: Yes
Swimming Pool: Yes
Utilities: Cable Available
Water: Public
Window: Blinds, Double Pane Windows, Drapes, Plantation Shutters
Room Sizes
Primary Bathroom: 10 X 14
Kitchen: 11 X 17
Bedroom 4: 11 X 11
Bedroom 3: 11 X 10
Bedroom 2: 11 X 15
Primary Bedroom: 14 X 16
Local Schools
High School: Durango
Middle School: Fertitta Frank & Victoria
Elementary School: Abston, Sandra B,Abston, Sandra B
Listed By / Shown By
Listed By
Agency Name: Xpand Realty & Property Mgmt
Agency Contact: (702) 289-1669
Agent Name: Randy K. Hatada

Shown By
Agent Name: The Olguin Group Real Estate
Agent Phone:
Agency Title: Wardley Real Estate

Estimate Your Payment
Estimated Payment
$ 9,079.29 per month $8,211.54 Principal & Interest $240.67 Property Tax $627.08 Homeowner's Insurance
11115 Rolling Vista Drive | MLS# 2807352
This single family home located at 11115 Rolling Vista Drive, Las Vegas, NV 89135 is currently listed for sale with an asking price of $2,150,000. This property was built in 2025 and has 4 bedrooms and 2 full and 1 partial baths with 2358 sq. ft. Rolling Vista Drive is located in the Summerlin Village 17A - Parcel F Phase 2 subdivision. Search Summerlin Village 17A - Parcel F Phase 2 real estate on olguin-group-real-estate.wardleyre.com today.