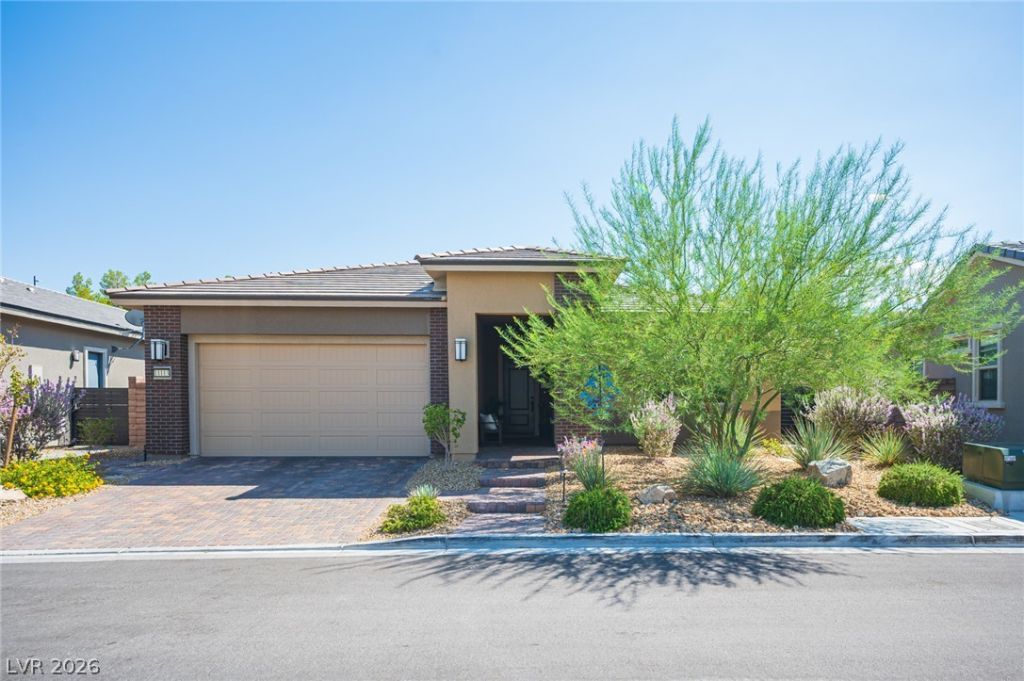

BEDS3
BATHS2 full 1 partial
SQUARE FEET2,292
MLS#2811275
STATUSActive
PROPERTY TYPEResidential - Single Family
SUBDIVISIONSummerlin Village 26-Reverence Phase 3A
Property Description
Welcome tο an еxcеÑ?tÑ?οnаl Ñ?ingle story residеncе in Reverence, one of Summerlin's prestigious guard gated communities, where privacy, luxury, and breathtaking mountain views come together. Perfectly positioned on a premium lot with no rear neighbors, this home offers unobstructed mountain views from nearly every angle and a rare sense of serenity and seclusion. Thoughtfully designed with 10-foot ceilings and an abundance of natural light, the home features 3 bedrooms plus a den, dedicated office space, and private media room, offering incredible flexibility for today's lifestyle. The media room is complete with a five-speaker surround sound system for an elevated entertainment experience and can easily be converted to a 4th bedroom. The beautifully appointed kitchen showcases a farmhouse sink, double ovens, upgraded pendant lighting, concealed trash storage, and a custom pantry, with all appliances included. Custom drapery throughout provides both light-filtering and room-darkening options. The spacious primary suite is a private retreat featuring an oversized walk-in shower, dual vanities, and a generous walk-in closet. Additional thoughtful upgrades include a water softener, a well designed laundry room with built in broom storage and hanging space, and an included washer and dryer. The garage is equally impressive with epoxy flooring and built in storage, while professionally designed cactus and desert landscaping complements the natural beauty and architectural aesthetic of the surrounding community. The SID balance has been paid in full, adding even more value. Residents of Reverence enjoy access to exceptional community amenities and the beauty of Summerlin living, all surrounded by dramatic desert and mountain scenery. With its premium homesite, remarkable privacy, flexible floor plan, extensive upgrades, and panoramic views, this is a truly special opportunity to experience elevated Las Vegas living.
Property Features
Property Type: Residential - Single Family
Cooling: Central Air, Electric
Garage: 2 car attached
Heating: Central, Gas
Home Style: One Story
Lot Size: 0.17 Acres
Roof Type: Tile
Stories: 1.0
Taxes: $7,541
Year Built: 2019
Amenities
BathroomonMainLevel
Bedroom on Main Level
Ceiling Fan(s)
Full Bath on Main Level
Primary Downstairs
Window Treatments
Barbecue
Dog Run
Porch
Patio
Private Yard
Sprinkler/Irrigation
Feature Descriptions
Appliances: Built-In Gas Oven, Double Oven, Dryer, Dishwasher, Gas Cooktop, Disposal, Gas Range, Refrigerator, Water Softener Owned, Washer
Association Amenities: Clubhouse, Dog Park, Fitness Center, Gated, Park, Pool, Guard, Spa/Hot Tub, Tennis Court(s)
Community Features: Pool
Days on Site: 1
Fencimg: Block, Back Yard
Flooring: Carpet, Ceramic Tile, Luxury Vinyl Plank
HOA Fee: 69/ Monthly
Hot Tub: Yes
Laundry: Gas Dryer Hookup, Main Level
Lot: Drip Irrigation/Bubblers, Desert Landscaping, Landscaped, < 1/4 Acre
Parcel#: 137-14-614-009
Parking: Attached, Garage, Garage Door Opener, Inside Entrance, Private
Parking Notes: Attached, Garage, Garage Door Opener, Inside Entrance
Patio/Porch: Covered, Patio, Porch
Pool: Community
Sewer: Public Sewer
Special View Info: Mountain(s)
Swimming Pool: Yes
Utilities: Underground Utilities
Water: Public
Window: Blinds, Double Pane Windows, Window Treatments
Room Sizes
Den: 11 X 17
Family Room: 17 X 14
Kitchen: 12 X 18
Bedroom 3: 12 X 12
Bedroom 2: 11 X 12
Primary Bedroom: 14 X 14
Local Schools
High School: Palo Verde
Middle School: Becker
Elementary School: Lummis, William,Lummis, William
Listed By / Shown By
Listed By
Agency Name: Signature Real Estate Group
Agency Contact: (702) 807-6265
Agent Name: Michelle Villalobos

Shown By
Agent Name: The Olguin Group Real Estate
Agent Phone:
Agency Title: Wardley Real Estate

Estimate Your Payment
Estimated Payment
$ 5,150.50 per month $4,201.25 Principal & Interest $628.42 Property Tax $320.83 Homeowner's Insurance
11113 Black Fire Opal Drive | MLS# 2811275
This single family home located at 11113 Black Fire Opal Drive , Las Vegas, NV 89138 is currently listed for sale with an asking price of $1,100,000. This property was built in 2019 and has 3 bedrooms and 2 full and 1 partial baths with 2292 sq. ft. Black Fire Opal Drive is located in the Summerlin Village 26-Reverence Phase 3A subdivision. Search Summerlin Village 26-Reverence Phase 3A real estate on olguin-group-real-estate.wardleyre.com today.