
BEDS3
BATHS2 full
SQUARE FEET1,818
MLS#2805780
STATUSActive
PROPERTY TYPEResidential - Single Family
SUBDIVISIONMCNEIL TRACT
Property Description
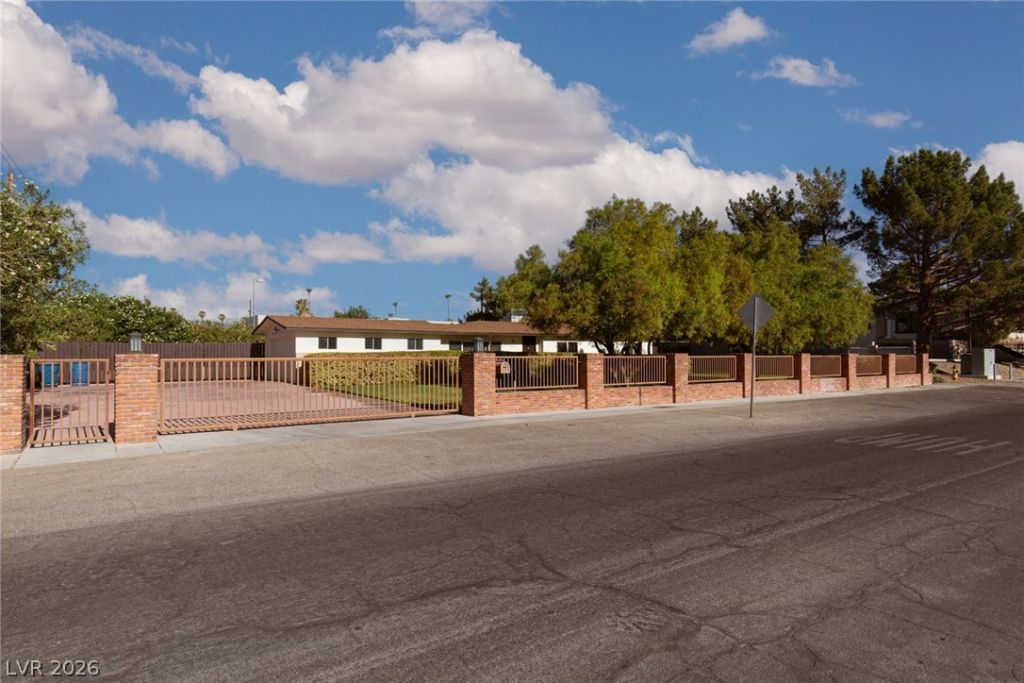
WOW JUST ???I??TED ??UC?? D????????DED HISTORIC MC??E??L ESTATE NEIGHBORHOOD , NO HOA , BEAUTIFUL SINGLE STORY HOME ON AN HALF ACRE, EXTERIOR RECENTLY PAINTED, GREAT FLOORPLANLARGE KITCHEN WITH NOOK, PLENTY OF CABINETS, LIVING ROOM/DINING ROOM , FAMILY ROOM WITH COZY FIREPLACE, ALL 3 BEDROOMS GOOD SIZED, CEILING FANS THROUGHOUT , SEPERATE LAUNDRY ROOM , GORGEOUS FRONT LANDSCAPING, NEWER ELECTRIC GATE TO ENTER PREMISES, AS WELL AS A SEPERATE MAN GATE , YOU WONT BELEIVE THE RV ACESS , COVERED PATIO, ATTACHED 2 CAR GARAGE, HURRY QUICK HOMES SELL QUICK IN THIS NEIGHBORHOOD , SEE AGENT TO AGENT REMARKS
Property Features
Property Type: Residential - Single Family
Cooling: Central Air, Electric
Fireplaces: 1
Garage: 2 car attached
Heating: Central, Electric
Home Style: One Story
Lot Size: 0.49 Acres
Roof Type: Composition, Shingle
Stories: 1.0
Taxes: $2,813
Year Built: 1971
Amenities
Bedroom on Main Level
Ceiling Fan(s)
Primary Downstairs
Window Treatments
Patio
Private Yard
Sprinkler/Irrigation
Feature Descriptions
Appliances: Dryer, Dishwasher, Electric Range, Disposal, Microwave, Refrigerator, Washer
Association Amenities: None
Days on Site: 24
Fencimg: Block, Back Yard, Wrought Iron
Fireplace: Family Room, Other
Flooring: Carpet, Ceramic Tile
Laundry: Electric Dryer Hookup, Laundry Room
Lot: 1/4 to 1 Acre Lot, Drip Irrigation/Bubblers, Front Yard, Sprinklers In Front
Parcel#: 162-05-510-007
Parking: Attached, Garage, Garage Door Opener, Private, RV Gated, RV Access/Parking, RV Paved
Parking Notes: Attached, Garage, Garage Door Opener, Private, RV Gate
Patio/Porch: Covered, Patio
Sewer: Public Sewer
Utilities: Cable Available, Electricity Available
Water: Public
Window: Blinds
Room Sizes
Family Room: 15 X 22
Living Room: 24 X 15
Bedroom 3: 12 X 12
Bedroom 2: 12 X 12
Primary Bedroom: 14 X 13
Local Schools
High School: Clark Ed. W.
Middle School: Hyde Park
Elementary School: Wasden, Howard,Wasden, Howard
Listed By / Shown By
Listed By
Agency Name: ERA Brokers Consolidated
Agency Contact: (702) 496-4015
Agent Name: Rachel Booth

Shown By
Agent Name: The Olguin Group Real Estate
Agent Phone:
Agency Title: Wardley Real Estate

Estimate Your Payment
Estimated Payment
$ 2,967.81 per month $2,539.47 Principal & Interest $234.42 Property Tax $193.93 Homeowner's Insurance
1110 Cahlan Drive | MLS# 2805780
This single family home located at 1110 Cahlan Drive, Las Vegas, NV 89102 is currently listed for sale with an asking price of $664,900. This property was built in 1971 and has 3 bedrooms and 2 full baths with 1818 sq. ft. Cahlan Drive is located in the MCNEIL TRACT subdivision. Search MCNEIL TRACT real estate on olguin-group-real-estate.wardleyre.com today.