
BEDS3
BATHS1 full
SQUARE FEET1,042
MLS#2800864
STATUSActive
PROPERTY TYPEResidential - Single Family
SUBDIVISIONHenderson #3
Property Description
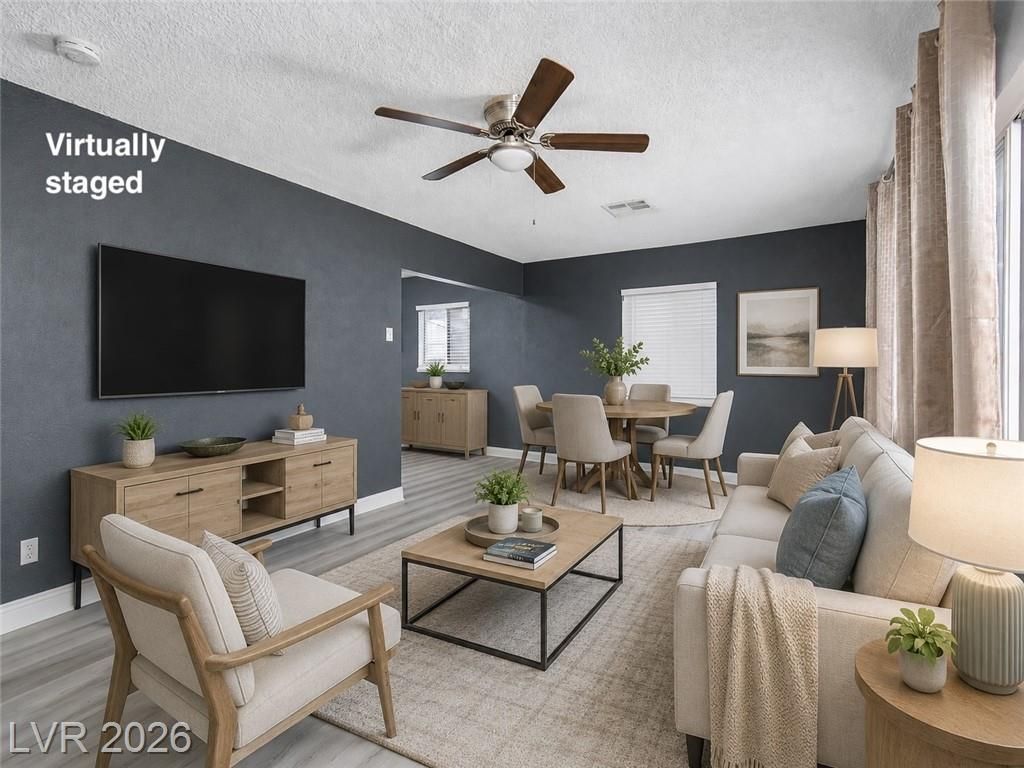
Opportun??ty kn?cks w??th th???? u??d?t?d 3-bedroom, 1-bath home ??ri??ed at just $325,000. Whether you're looking for a place to call home or a turnkey addition to your investment portfolio, this property offers flexibility and value. Inside, you'll find updated flooring, neutral finishes, a refreshed kitchen with ample cabinetry, and a remodeled bathroom. The spacious lot provides abundant off-street parking, detached storage sheds, and a covered rear patio that spans nearly the entire length of the home?perfect for outdoor enjoyment year-round. With no HOA restrictions, there's room to make the property your own. Conveniently located near shopping, dining, schools, and everyday amenities, this is an affordable option for owner-occupants and investors alike. Don't miss your chance to own a move-in-ready property with room to grow.
Property Features
Property Type: Residential - Single Family
Cooling: Central Air, Electric
Heating: Central, Gas
Home Style: One Story
Lot Size: 0.14 Acres
Roof Type: Composition, Shingle
Stories: 1.0
Taxes: $701
Year Built: 1954
Amenities
BathroomonMainLevel
Bedroom on Main Level
Ceiling Fan(s)
Full Bath on Main Level
Primary Downstairs
Skylights
Window Treatments
Porch
Patio
Shed
Feature Descriptions
Appliances: Dryer, Disposal, Gas Range, Refrigerator, Washer
Association Amenities: None
Days on Site: 43
Fencimg: Block, Back Yard
Flooring: Laminate
Laundry: Gas Dryer Hookup, Laundry Room
Lot: < 1/4 Acre
Parcel#: 179-08-410-005
Parking: Open, RV Potential, RV Access/Parking
Parking Notes: Open, RV Potential, RV Access/Parking
Patio/Porch: Covered, Patio, Porch
Sewer: Public Sewer
Utilities: Underground Utilities
Water: Public
Window: Blinds, Double Pane Windows, Skylight(s)
Room Sizes
Kitchen: 13 X 10
Living Room: 10 X 12
Dining Room: 8 X 12
Bedroom 3: 13 X 10
Bedroom 2: 12 X 11
Primary Bedroom: 12 X 13
Local Schools
High School: Basic Academy
Middle School: Brown B. Mahlon
Elementary School: Taylor, Robert L.,Taylor, Robert L.
Listed By / Shown By
Listed By
Agency Name: ERA Brokers Consolidated
Agency Contact: 702-940-4500
Agent Name: Nicole Sanzone

Shown By
Agent Name: The Olguin Group Real Estate
Agent Phone:
Agency Title: Wardley Real Estate

Estimate Your Payment
Estimated Payment
$ 1,353.38 per month $1,203.09 Principal & Interest $58.42 Property Tax $91.88 Homeowner's Insurance
111 Ivy Street | MLS# 2800864
This single family home located at 111 Ivy Street, Henderson, NV 89015 is currently listed for sale with an asking price of $315,000. This property was built in 1954 and has 3 bedrooms and 1 full baths with 1042 sq. ft. Ivy Street is located in the Henderson #3 subdivision. Search Henderson #3 real estate on olguin-group-real-estate.wardleyre.com today.