
BEDS4
BATHS2 full 1 partial
SQUARE FEET2,672
MLS#2806569
STATUSActive
PROPERTY TYPERental - Single Family
SUBDIVISIONGranite Peaks At Summerlin
Property Description
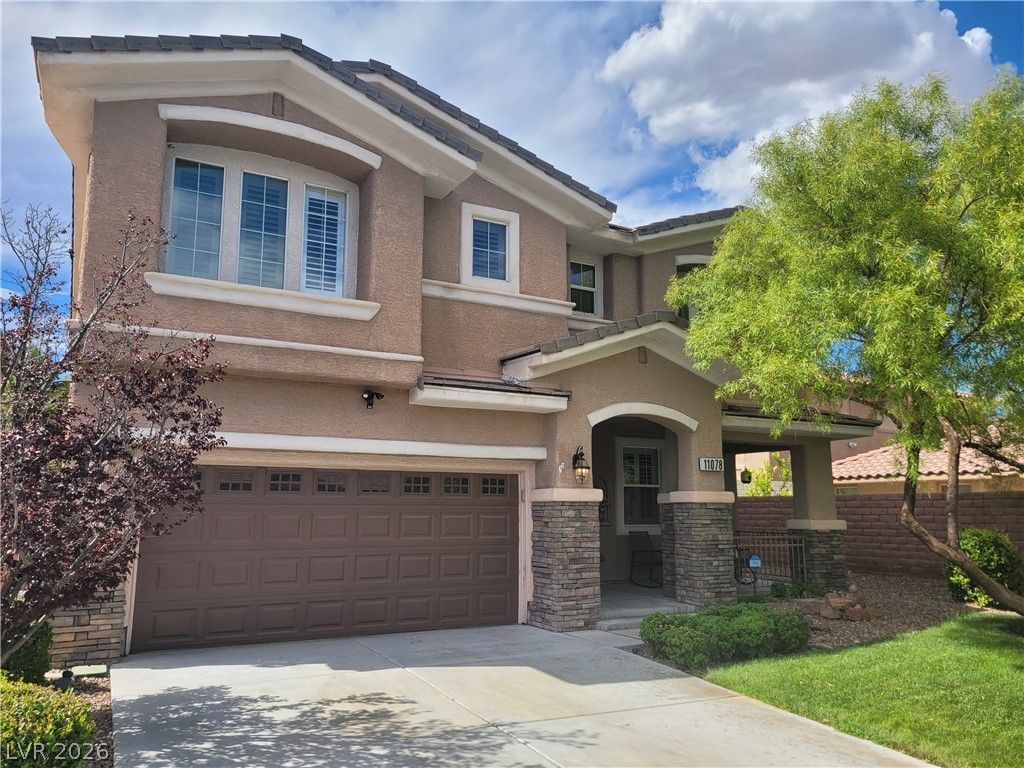
Stunning 4 bedro?m, 3 bathr?om hom? l????t?d ??n a cul-de-sac ?n a v?ry generous lot! Nestled in the popular South Summerlin area. This property has it all- with modern paint, top and bottom crown molding with high end finishes throughout, gourmet kitchen with all stainless steel appliances included (fridge has been installed since photos were taken), cozy family room boasting a gas fireplace surrounded by gorgeous stone masonry, plantation shutters in all the large well appointed rooms and head outside to the pristine landscaped yard with covered porch, in ground trampoline along with gazebo and all patio furniture included to make entertaining a breeze in your very own backyard oasis! Biweekly landscaping service, sewer and trash included!
Property Features
Property Type: Rental - Single Family
Cooling: Central Air, Electric,2 Units
Fireplaces: 1
Garage: 2 car attached
Heating: Central, Gas
Home Style: Two Story
Lot Size: 0.22 Acres
Roof Type: Tile
Stories: 2.0
Year Built: 2003
Amenities
BathroomonMainLevel
Ceiling Fan(s)
HalfBathonMainLevel
Window Treatments
Dog Run
Patio
Private Yard
Feature Descriptions
Appliances: Built-In Gas Oven, Double Oven, Dryer, Dishwasher, Disposal, Gas Range, Microwave, Refrigerator, Washer/Dryer, Washer/DryerAllInOne, Washer
Association Amenities: Basketball Court, Park, Tennis Court(s)
Days on Site: 21
Exterior: Frame, Stucco
Fencimg: Block, Back Yard
Fireplace: Family Room, Gas, Family/Living/Great Room
Flooring: Carpet, Tile
Laundry: Gas Dryer Hookup, Main Level, Laundry Room
Parcel#: 164-14-712-006
Parking: Attached, Garage, Garage Door Opener, Inside Entrance, Private, Storage
Parking Notes: Attached, Garage, Garage Door Opener, Inside Entrance
Patio/Porch: Covered, Patio
Pets Allowed: Call, Negotiable
Sewer: Public Sewer
Utilities: Cable Available
Window: Plantation Shutters, Window Treatments
Room Sizes
Loft: 21 X 14
Dining Room: 8 X 15
Living Room: 21 X 14
Family Room: 16 X 21
Bedroom 4: 12 X 15
Bedroom 3: 13 X 13
Bedroom 2: 14 X 12
Kitchen: 15 X 12
Primary Bathroom: 13 X 8
Primary Bedroom: 19 X 17
Local Schools
High School: Durango
Middle School: Fertitta Frank & Victoria
Elementary School: Goolsby, Judy & John,Goolsby, Judy & Joh
Listed By / Shown By
Listed By
Agency Name: Compass Realty & Management
Agency Contact: (702) 400-1443
Agent Name: Warren Chaney Jr.

Shown By
Agent Name: The Olguin Group Real Estate
Agent Phone:
Agency Title: Wardley Real Estate

11078 Village Crest Lane | MLS# 2806569
This property located at 11078 Village Crest Lane, Las Vegas, NV 89135 is currently listed for rent with an asking price of $2,800 / Monthly. Search Las Vegas real estate on olguin-group-real-estate.wardleyre.com today.