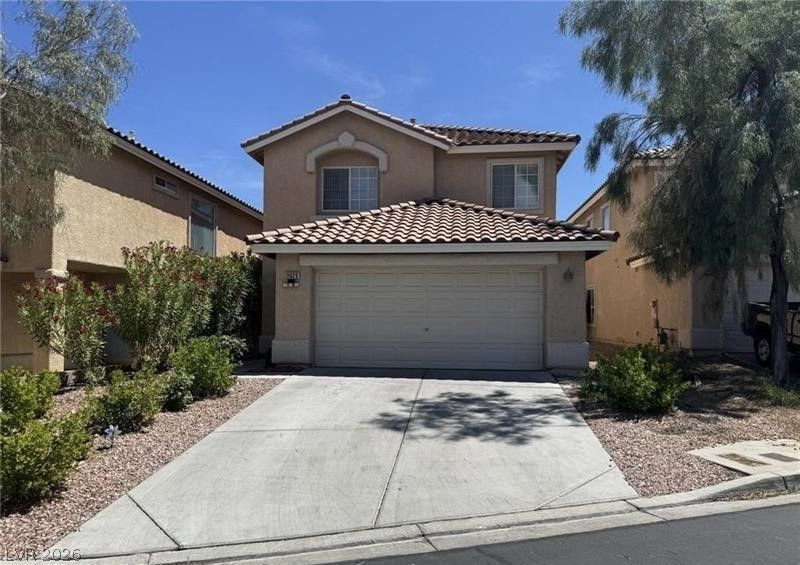

BEDS3
BATHS2 full 1 partial
SQUARE FEET1,683
MLS#2806982
STATUSActive
PROPERTY TYPERental - Single Family
SUBDIVISIONAspen Meadows
Property Description
Beautiful 2 ??tor?? Hom? l????t?d ??n the Heart of Summerlin! * 3 ??edr?om, 2.5 Bathroom and 2 Car Garage * Spacious living area, the open-concept layout boasts natural light and seamless flow * Kitchen is equipped with Stainless Steel Appliances, Countertops, ample Cabinetry, and a Breakfast Bar * Primary Suite with a Walk-In Closet and an En-suite Bathroom with Dual Sinks * The private real grass backyard offering a Serene Space for Outdoor Dining and Leisure * Excellent location walking distance to middle and high school, close to all amenities including Downtown Summerlin with dozens of restaurants & shops, Red Rock Canyon, multiple parks, and all the great things Summerlin has to offer DON'TMISS!!
Property Features
Property Type: Rental - Single Family
Cooling: Central Air, Electric,2 Units
Fireplaces: 1
Garage: 2
Heating: Central, Gas
Home Style: Two Story
Lot Size: 0.09 Acres
Roof Type: Tile
Stories: 2.0
Year Built: 2002
Amenities
BathroomonMainLevel
Ceiling Fan(s)
HalfBathonMainLevel
Window Treatments
Feature Descriptions
Appliances: Dryer, Dishwasher, Gas Cooktop, Disposal, Microwave, Refrigerator, Washer/Dryer, Washer/DryerAllInOne, Washer
Association Amenities: Gated
Days on Site: 22
Exterior: Frame, Stucco
Fencimg: Back Yard
Fireplace: Family Room, Gas, Glass Doors
Flooring: Laminate, Tile
Laundry: Gas Dryer Hookup, Main Level
Lot: < 1/4 Acre
Parcel#: 137-35-616-024
Parking: Garage, Private
Parking Notes: Garage, Private
Pets Allowed: Call, Negotiable
Sewer: Public Sewer
Utilities: Cable Available
Window: Blinds, Drapes, Window Treatments
Room Sizes
Living Room: 12 X 14
Family Room: 11 X 13
Dining Room: 9 X 10
Bedroom 3: 10 X 11
Bedroom 2: 10 X 11
Primary Bedroom: 24 X 24
Local Schools
High School: Palo Verde
Middle School: Rogich Sig
Elementary School: Staton, Ethel W.,Staton, Ethel W.
Listed By / Shown By
Listed By
Agency Name: Realty ONE Group, Inc
Agency Contact: (626) 872-8753
Agent Name: Jason Wu

Shown By
Agent Name: The Olguin Group Real Estate
Agent Phone:
Agency Title: Wardley Real Estate

11029 Meadow Leaf Avenue | MLS# 2806982
This property located at 11029 Meadow Leaf Avenue, Las Vegas, NV 89144 is currently listed for rent with an asking price of $2,400 / Monthly. Search Las Vegas real estate on olguin-group-real-estate.wardleyre.com today.