
BEDS3
BATHS2 full 1 partial
SQUARE FEET1,920
MLS#2810142
STATUSActive
PROPERTY TYPERental - Single Family
SUBDIVISIONDakota At Southern Highlands
Property Description
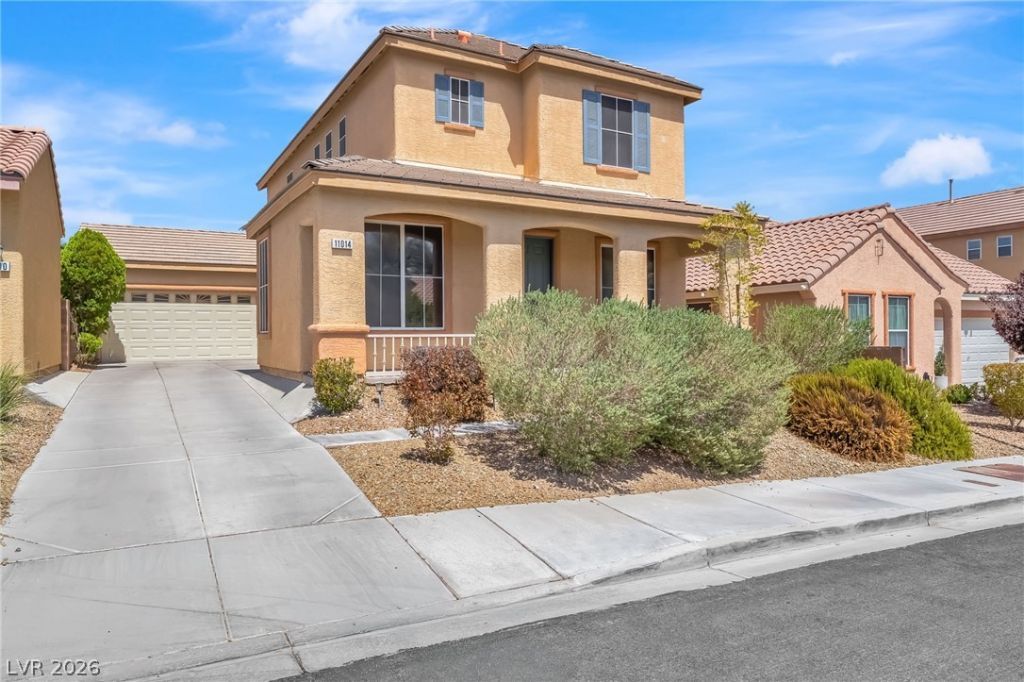
Locat?d in ??outhern ????ghl?nd??, th???? well-appointed tw?-??tory home offers an inviting layout with tile flooring throughout the main level and a kitchen featuring granite countertops, upgraded cabinetry, Samsung stainless steel appliances, and a gas range. Solar screens on the windows and tinted downstairs sliding doors provide added protection from the Las Vegas sun, while ceiling fans offer additional comfort throughout the home. Upstairs, carpeted living spaces provide separation from the main entertaining areas. The private backyard features low-maintenance desert landscaping and artificial turf with no homes directly behind the property, creating a more open outdoor setting. Additional highlights include a welcoming front porch, attached two-car garage with a wireless garage door opener, and a convenient Southern Highlands location.
Property Features
Property Type: Rental - Single Family
Cooling: Central Air, Electric
Fireplaces: 1
Garage: 2 car attached
Heating: Central, Gas
Home Style: Two Story
Lot Size: 0.09 Acres
Roof Type: Tile
Stories: 2.0
Year Built: 2002
Amenities
BathroomonMainLevel
Ceiling Fan(s)
HalfBathonMainLevel
Window Treatments
Patio
Private Yard
Sprinkler/Irrigation
Feature Descriptions
Appliances: Dryer, Dishwasher, ENERGY STAR Qualified Appliances, Disposal, Gas Range, Microwave, Refrigerator, Washer/Dryer, Washer/DryerAllInOne, Washer
Days on Site: 8
Exterior: Frame, Stucco
Fencimg: Block, Back Yard
Fireplace: Gas, Living Room
Flooring: Carpet, Ceramic Tile
Laundry: Gas Dryer Hookup, Laundry Room, Upper Level
Lot: Drip Irrigation/Bubblers, Landscaped, Synthetic Grass
Parcel#: 176-36-320-055
Parking: Attached, Garage, Garage Door Opener, Private
Parking Notes: Attached, Garage, Garage Door Opener, Private
Patio/Porch: Patio
Pets Allowed: Yes
Sewer: Public Sewer
Utilities: Cable Available, Underground Utilities
Window: Blinds
Room Sizes
Living Room: 16 X 18
Dining Room: 8 X 10
Bedroom 3: 10 X 11
Bedroom 2: 11 X 12
Primary Bedroom: 14 X 14
Local Schools
High School: Desert Oasis
Middle School: Tarkanian
Elementary School: Frias, Charles & Phyllis,Frias, Charles
Listed By / Shown By
Listed By
Agency Name: Black & Cherry Real Estate
Agency Contact: 702-795-4663
Agent Name: Ashley A. Hawks

Shown By
Agent Name: The Olguin Group Real Estate
Agent Phone:
Agency Title: Wardley Real Estate

11014 Santorini Drive | MLS# 2810142
This property located at 11014 Santorini Drive, Las Vegas, NV 89141 is currently listed for rent with an asking price of $2,200 / Monthly. Search Las Vegas real estate on olguin-group-real-estate.wardleyre.com today.