
BEDS3
BATHS2 full
SQUARE FEET1,561
MLS#2807947
STATUSActive Under Contract
PROPERTY TYPEResidential - Single Family
SUBDIVISIONTerracina Phase 1
Property Description
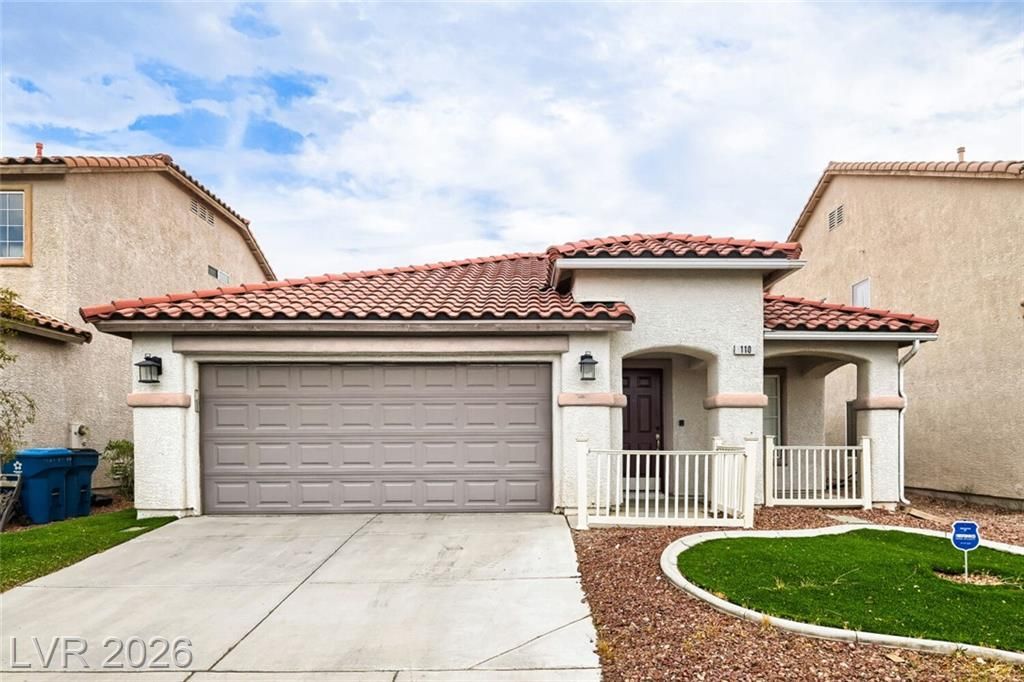
Welcome t? thi?? 3-bedr??m, 2?b?thr??m Single-Story hom? I?? Move-in Ready, located in the Terracina neighborhood. This home features a traditional floor plan, offering distinct and defined living spaces that provide a classic and functional flow throughout the house. The kitchen is equipped for your daily needs, featuring durable countertops and appliances. The comfortable primary bedroom is a true retreat, boasting a large walk-in closet and an en-suite primary bathroom complete with a convenient double vanity. Step outside to discover a fully fenced-in backyard, providing a great private space for outdoor relaxation or entertaining. The location is a standout feature, allowing you to enjoy the convenience of being near new shops, great dining options, a new hospital, and quick freeway access. Schedule your private showing today!
Property Features
Property Type: Residential - Single Family
Cooling: Central Air, Electric
Garage: 2 car attached
Heating: Central, Gas
Home Style: One Story
Lot Size: 0.10 Acres
Roof Type: Tile
Stories: 1.0
Taxes: $2,010
Year Built: 2002
Amenities
BathroomonMainLevel
Bedroom on Main Level
Ceiling Fan(s)
Full Bath on Main Level
Primary Downstairs
Patio
Feature Descriptions
Appliances: Dishwasher, Disposal, Gas Range, Microwave
Days on Site: 16
Exterior: Frame, Stucco
Fencimg: Block, Back Yard
Flooring: Linoleum, Tile, Vinyl
HOA Fee: 240/ Annually
Laundry: Gas Dryer Hookup, Laundry Room
Lot: Landscaped, Rocks, < 1/4 Acre
Parcel#: 191-04-310-008
Parking: Attached, Garage, Private
Parking Notes: Attached, Garage, Private
Patio/Porch: Covered, Patio
Sewer: Public Sewer
Utilities: Underground Utilities
Water: Public
Room Sizes
Kitchen: 13 X 15
Living Room: 13 X 24
Bedroom 3: 10 X 10
Bedroom 2: 10 X 10
Primary Bedroom: 14 X 16
Local Schools
High School: Liberty
Middle School: Webb, Del E.
Elementary School: Schorr, Steve,Schorr, Steve
Listed By / Shown By
Listed By
Agency Name: Entera Realty LLC
Agency Contact: 888-216-6364
Agent Name: Robert E. Salmons Jr

Shown By
Agent Name: The Olguin Group Real Estate
Agent Phone:
Agency Title: Wardley Real Estate

Estimate Your Payment
Estimated Payment
$ 1,807.78 per month $1,523.91 Principal & Interest $167.50 Property Tax $116.38 Homeowner's Insurance
110 Bella Milano Avenue | MLS# 2807947
This single family home located at 110 Bella Milano Avenue, Las Vegas, NV 89183 is currently listed for sale with an asking price of $399,000. This property was built in 2002 and has 3 bedrooms and 2 full baths with 1561 sq. ft. Bella Milano Avenue is located in the Terracina Phase 1 subdivision. Search Terracina Phase 1 real estate on olguin-group-real-estate.wardleyre.com today.