
BEDS5
BATHS5 full 1 partial
SQUARE FEET7,607
MLS#2810661
STATUSActive
PROPERTY TYPEResidential - Single Family
SUBDIVISIONAscaya FKA Crystal Ridge-Amd
Property Description
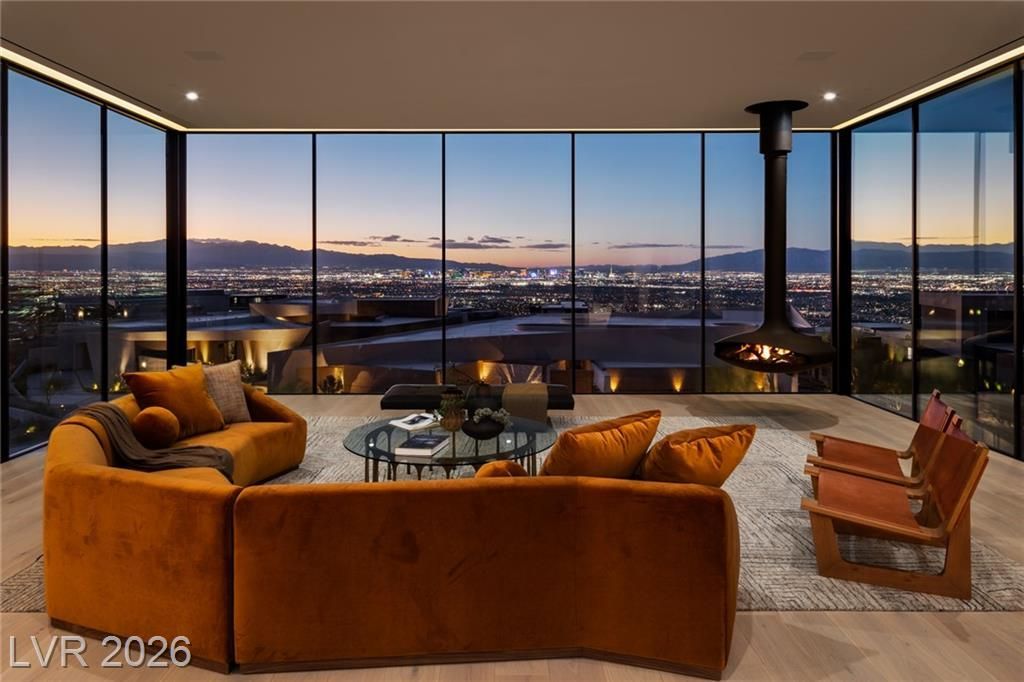
Beyond thе gatеs of Î?Ñ?Ñ?аÑ?а, one of the Las Vegаs Vаlley's most exclusive enclaves, awaits a residence unlike any other. Designed by studio g ARCHITECTURE with interiors by LA's staging and design firm, Vesta Home, this fully furnished estate commands nearly an acre at an ultra-private corner, its double-gated drive building anticipation toward an 8+ car garage and a dramatic arrival.Sculptural and serene, the home cantilevers from the canyon toward the horizon, its soaring 11-foot Styline window walls unveiling 270 degrees of Strip, canyon, and mountain views. A show-stopping kitchen shines with Miele appliances, a PITT cooktop, and Taj Mahal quartzite. Five bedrooms include a primary suite with private balcony and limestone spa bath. Downstairs: a game lounge, fitness studio, 500-bottle wine display, and attached casita. Outside, covered terraces, dual kitchens, and a resort-style pool set the stage for effortless entertaining with access to Ascaya's Clubhouse, dining, fitness center, park, and trails.
Property Features
Property Type: Residential - Single Family
Cooling: Central Air, Electric,2 Units
Fireplaces: 2
Garage: 8
Heating: Gas, Multiple Heating Units
Home Style: Two Story
Lot Size: 0.86 Acres
Roof Type: Flat, Foam
Stories: 2.0
Taxes: $66,351
Year Built: 2025
Amenities
Bedroom on Main Level
Elevator
Built-in Barbecue
Balcony
Barbecue
Deck
Patio
Private Yard
Feature Descriptions
Appliances: Built-In Gas Oven, Double Oven, Dryer, Dishwasher, Disposal, Microwave, Refrigerator, Wine Refrigerator, Washer
Association Amenities: Basketball Court, Clubhouse, Dog Park, Fitness Center, Gated, Barbecue, Playground, Pickleball, Park, Pool, Recreation Room, Guard, Security, Tennis Court(s)
Community Features: Pool
Days on Site: 6
Exterior: Drywall
Fencimg: Partial, Stucco Wall, Wrought Iron
Fireplace: Gas, Living Room, Outside
Flooring: Hardwood, Tile
HOA Fee: 1200/ Monthly
Laundry: Gas Dryer Hookup, Main Level, Laundry Room, Upper Level
Lot: 1/4 to 1 Acre Lot, Desert Landscaping, Landscaped
Other Equipment: Water Softener Loop
Parcel#: 178-33-610-016
Parking: Epoxy Flooring, Garage, Private, Tandem
Parking Notes: Epoxy Flooring, Garage, Private, Tandem
Patio/Porch: Balcony, Covered, Deck, Patio
Pool: Heated, Pool/Spa Combo, Community
Sewer: Public Sewer
Spa: Yes
Special View Info: City, Mountain(s), Strip View
Swimming Pool: Yes
Utilities: Underground Utilities
Water: Public
Window: Double Pane Windows, Insulated Windows, Low-Emissivity Windows
Room Sizes
Den: 31 X 18
Great Room: 35 X 20
Kitchen: 35 X 20
Dining Room: 20 X 12
Bedroom 5: 16 X 14
Bedroom 4: 21 X 22
Bedroom 3: 16 X 18
Bedroom 2: 15 X 18
Primary Bedroom: 28 X 22
Local Schools
High School: Foothill
Middle School: Miller Bob
Elementary School: Brown, Hannah Marie,Brown, Hannah Marie
Listed By / Shown By
Listed By
Agency Name: Redeavor Sales LLC
Agency Contact: 310-651-1799
Agent Name: Kylie Dickerson

Shown By
Agent Name: The Olguin Group Real Estate
Agent Phone:
Agency Title: Wardley Real Estate

Estimate Your Payment
Estimated Payment
$ 53,216.72 per month $44,304.14 Principal & Interest $5,529.25 Property Tax $3,383.33 Homeowner's Insurance
11 Chisel Crest Court | MLS# 2810661
This single family home located at 11 Chisel Crest Court , Henderson, NV 89012 is currently listed for sale with an asking price of $11,600,000. This property was built in 2025 and has 5 bedrooms and 5 full and 1 partial baths with 7607 sq. ft. Chisel Crest Court is located in the Ascaya FKA Crystal Ridge-Amd subdivision. Search Ascaya FKA Crystal Ridge-Amd real estate on olguin-group-real-estate.wardleyre.com today.