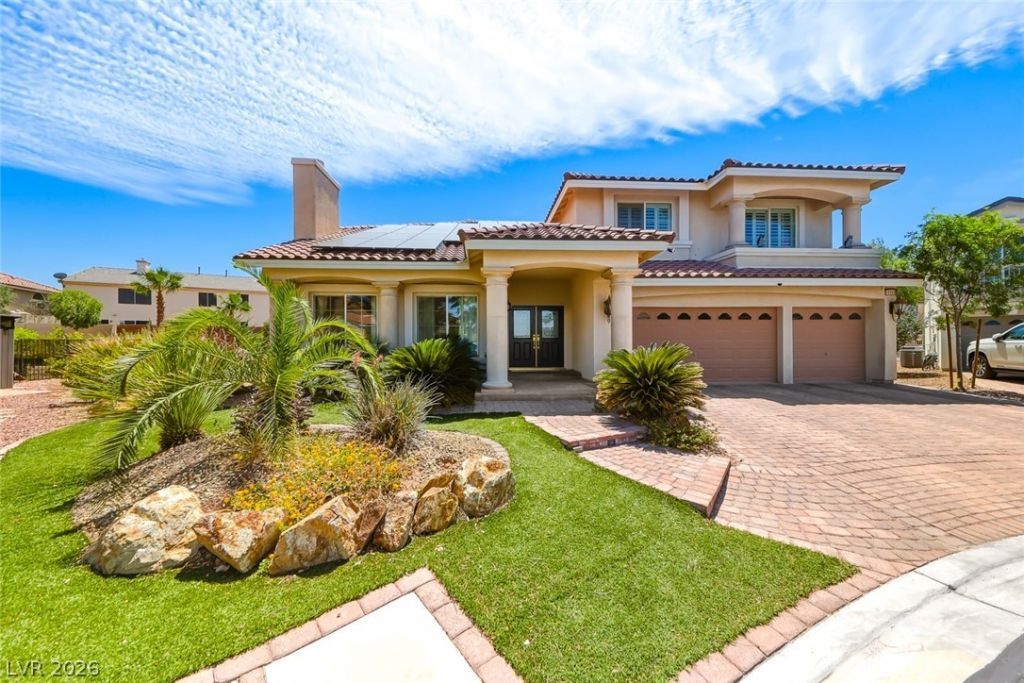

BEDS5
BATHS3 full 1 partial
SQUARE FEET5,440
MLS#2781707
STATUSActive
PROPERTY TYPEResidential - Single Family
SUBDIVISIONRoyal Highlands At Southern Highlands
Property Description
Welcome t? thi?? stunning h?m? ??n th? ??r?stigious Royal ??ighl?nds at Southern Highlands! Tucked away on a quiet cul-de-sac and situated on over a 1/4-acre lot, this exceptional property offers 5 spacious bedrooms, 4 baths, and a 3-car garage. The resort-style backyard is built for entertaining with a pool/spa, outdoor kitchen island, remote-controlled awning, basketball hoop, play area, and ample outdoor space. Inside, the gourmet kitchen features a large island and extensive cabinetry. The luxurious primary suite is downstairs with a separate shower and jetted tub. A full basement offers endless possibilities for a media room, office, gym, or extended living space. Upstairs, enjoy a huge loft perfect for relaxing or entertaining. Additional highlights include remote-controlled blinds, newer AC units, vaulted ceilings, formal dining room, sunken living room, and 2 gas fireplaces. This home blends luxury, comfort, and functionality in one of Las Vegas' most sought-after communities!
Property Features
Property Type: Residential - Single Family
Basement: Yes
Cooling: Central Air, Electric
Fireplaces: 2
Garage: 3 car attached
Heating: Central, Gas, Multiple Heating Units
Home Style: Two Story
Lot Size: 0.32 Acres
Roof Type: Tile
Stories: 2.0
Taxes: $7,331
Year Built: 2007
Amenities
BathroomonMainLevel
Ceiling Fan(s)
Full Bath on Main Level
Primary Downstairs
Window Treatments
Central Vacuum
Built-in Barbecue
Barbecue
Patio
Private Yard
Awning(s)
Feature Descriptions
Appliances: Convection Oven, Dryer, Disposal, Gas Range, Microwave, Refrigerator, Washer
Association Amenities: Gated, Guard
Days on Site: 105
Exterior: Frame, Stucco, Drywall
Fencimg: Block, Back Yard
Fireplace: Family Room, Gas, Living Room
Flooring: Carpet, Tile
HOA Fee: 160/ Monthly
Hot Tub: Yes
Laundry: Gas Dryer Hookup, Main Level
Lot: 1/4 to 1 Acre Lot, Desert Landscaping, Landscaped, Synthetic Grass
Parcel#: 177-31-320-049
Parking: Attached, Garage, Private
Parking Notes: Attached, Garage, Private
Patio/Porch: Covered, Patio
Pool: In Ground, Private, Pool/Spa Combo
Sewer: Public Sewer
Spa: In Ground, Outdoor Hot Tub
Spa: Yes
Swimming Pool: Yes
Utilities: Electricity Available
Water: Public
Window: Blinds
Room Sizes
Great Room: 41 X 23
Living Room: 18 X 15
Family Room: 20 X 20
Bedroom 4: 14 X 15
Bedroom 3: 12 X 16
Bedroom 2: 12 X 16
Primary Bedroom: 17 X 18
Local Schools
High School: Desert Oasis
Middle School: Tarkanian
Elementary School: Stuckey, Evelyn,Stuckey, Evelyn
Listed By / Shown By
Listed By
Agency Name: Platinum Real Estate Prof
Agency Contact: (702) 688-3508
Agent Name: Richard R. Slezak

Shown By
Agent Name: The Olguin Group Real Estate
Agent Phone:
Agency Title: Wardley Real Estate

Estimate Your Payment
Estimated Payment
$ 6,057.98 per month $5,060.60 Principal & Interest $610.92 Property Tax $386.46 Homeowner's Insurance
10999 Holyrood Court | MLS# 2781707
This single family home located at 10999 Holyrood Court, Las Vegas, NV 89141 is currently listed for sale with an asking price of $1,325,000. This property was built in 2007 and has 5 bedrooms and 3 full and 1 partial baths with 5440 sq. ft. Holyrood Court is located in the Royal Highlands At Southern Highlands subdivision. Search Royal Highlands At Southern Highlands real estate on olguin-group-real-estate.wardleyre.com today.