
BEDS4
BATHS2 full 1 partial
SQUARE FEET2,247
MLS#2789555
STATUSActive
PROPERTY TYPEResidential - Single Family
SUBDIVISIONRoyal Highlands At Southern Highlands
Property Description
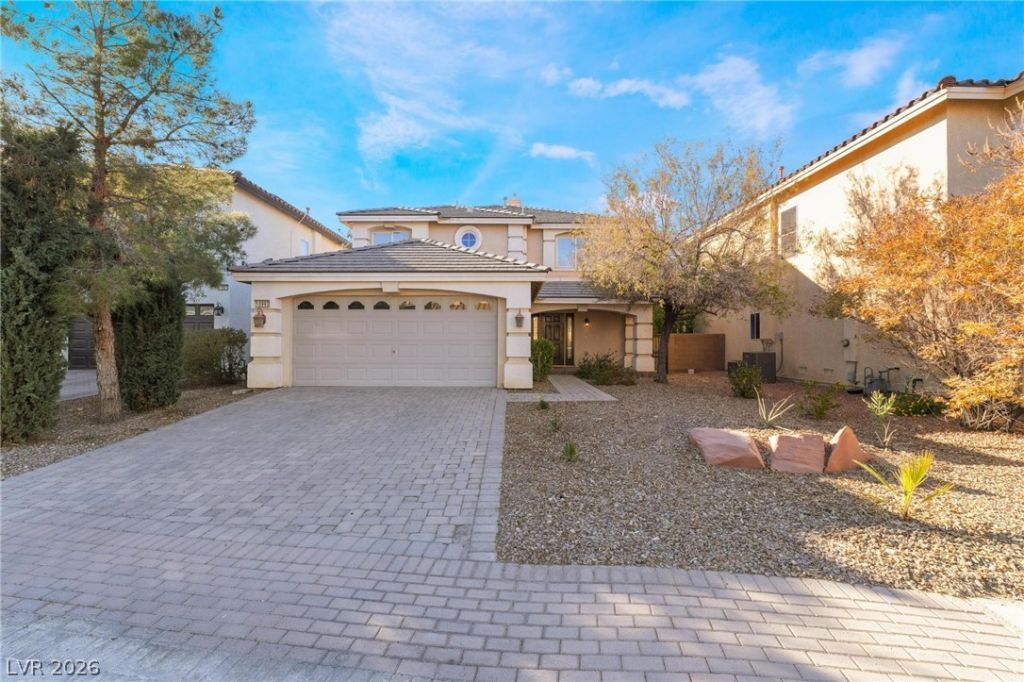
Exper??en??e el?v?t?d l??v??ng ??n the prestigious gu?rd-g?ted community of Royal Highlands, located in the heart of highly sought-after Southern Highlands. Known for its lush streets, upscale homes, parks, golf, and premier location, Southern Highlands offers one of the most desirable lifestyles in Las Vegas. This beautifully maintained 4-bedroom, 2.5-bath home offers over 2,200 sq ft of open-concept living space on a 5,200+ sq ft lot. Inside, you'll find fresh interior paint, new carpet, bright white cabinetry, stainless steel appliances, and a cozy corner fireplace that creates a warm yet elegant atmosphere. The desirable downstairs primary suite features double-door entry, a spacious walk-in closet, dual sinks, oversized vanity, and separate tub and shower for a true retreat. Upstairs, the generous loft offers flexible space for a game room, office, theater, or additional lounge area. Step outside to your private backyard oasis complete with a heated pool and spa, stamped concrete patio, built-in BBQ, and plenty of space to relax or entertain year-round. A paver driveway and walkway add to the home's impressive curb appeal. Combining comfort, style, and resort-style living inside one of Las Vegas' premier guard-gated communities, this home is the perfect blend of luxury and functionality. Schedule your private showing today!
Property Features
Property Type: Residential - Single Family
Cooling: Central Air, Electric,2 Units
Fireplaces: 1
Garage: 2 car attached
Heating: Central, Gas, Multiple Heating Units
Home Style: Two Story
Lot Size: 0.12 Acres
Roof Type: Tile
Stories: 2.0
Taxes: $3,607
Year Built: 2006
Amenities
Ceiling Fan(s)
Primary Downstairs
Window Treatments
Porch
Patio
Sprinkler/Irrigation
Feature Descriptions
Appliances: Dishwasher, Disposal, Gas Range, Microwave, Refrigerator
Association Amenities: Basketball Court, Dog Park, Gated, Barbecue, Park, Guard
Days on Site: 77
Fencimg: Block, Back Yard
Fireplace: Gas, Living Room, Multi-Sided
Flooring: Carpet, Ceramic Tile, Luxury Vinyl Plank
HOA Fee: 72/ Monthly
Laundry: Gas Dryer Hookup, Upper Level
Lot: Drip Irrigation/Bubblers, Desert Landscaping, Landscaped, Synthetic Grass, < 1/4 Acre
Parcel#: 177-31-711-089
Parking: Attached, Garage, Private
Parking Notes: Attached, Garage, Private
Patio/Porch: Patio, Porch
Pool: In Ground, Private, Waterfall
Sewer: Public Sewer
Spa: Yes
Swimming Pool: Yes
Utilities: Underground Utilities
Water: Public
Window: Blinds, Double Pane Windows
Room Sizes
Loft: 14 X 20
Living Room: 12 X 14
Dining Room: 12 X 10
Bedroom 4: 10 X 10
Bedroom 3: 12 X 11
Bedroom 2: 12 X 12
Primary Bedroom: 14 X 16
Local Schools
High School: Desert Oasis
Middle School: Tarkanian
Elementary School: Stuckey, Evelyn,Stuckey, Evelyn
Listed By / Shown By
Listed By
Agency Name: LPT Realty, LLC
Agent Name: Cody Trevor Corio

Shown By
Agent Name: The Olguin Group Real Estate
Agent Phone:
Agency Title: Wardley Real Estate

Estimate Your Payment
Estimated Payment
$ 2,767.18 per month $2,291.59 Principal & Interest $300.58 Property Tax $175.00 Homeowner's Insurance
10993 Ladyburn Court | MLS# 2789555
This single family home located at 10993 Ladyburn Court, Las Vegas, NV 89141 is currently listed for sale with an asking price of $600,000. This property was built in 2006 and has 4 bedrooms and 2 full and 1 partial baths with 2247 sq. ft. Ladyburn Court is located in the Royal Highlands At Southern Highlands subdivision. Search Royal Highlands At Southern Highlands real estate on olguin-group-real-estate.wardleyre.com today.