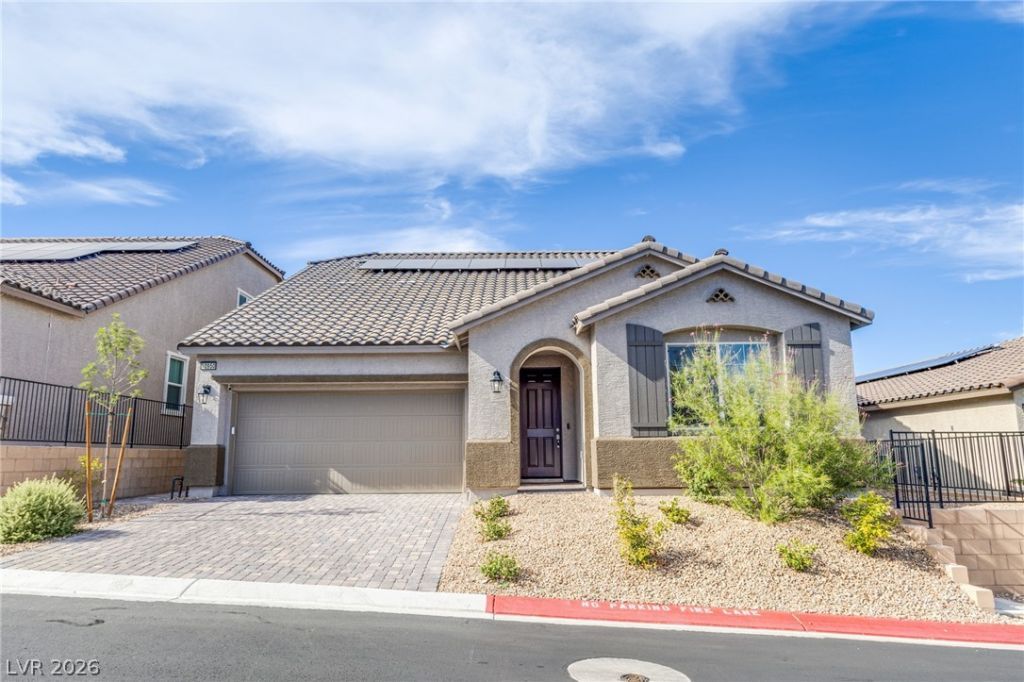

BEDS5
BATHS3 full
SQUARE FEET2,541
MLS#2809850
STATUSActive
PROPERTY TYPEResidential - Single Family
SUBDIVISIONBlm 270 Parcel C-2 C-3 Phase 2
Property Description
Stunning singlе stοry homе wÑ?th lοft аnd bеdrοom/bath upstairs buildеr upgrаde in a gated community with parks, walking trails and sports courts * Energy efficient with an Energy Recovery Ventilator (ERV) fresh-air system that continuously circulates clean, filtered air throughout the home * Gourmet kitchen with curved quartz island, plus pot filler at the cooktop makes cooking easier * walk-in pantry * The split floor plan will allow separate space for guests * Additional upgrades include a tankless water heater for endless hot water* Smart home light switches and programmable smart thermostats * Backyard retreat includes easy maintenance turf and paver patio with gas stub for BBQ * This home was only used as a second home and seldom occupied by sellers *
Property Features
Property Type: Residential - Single Family
Cooling: Central Air, Electric
Garage: 2 car attached
Heating: Central, Gas
Home Style: One and One Half Story
Lot Size: 0.13 Acres
Roof Type: Tile
Taxes: $1,319
Year Built: 2024
Amenities
Bedroom on Main Level
Primary Downstairs
Window Treatments
Barbecue
Private Yard
Feature Descriptions
Appliances: Dishwasher, Gas Cooktop, Disposal, Microwave, Tankless Water Heater
Association Amenities: Gated
Days on Site: 7
Fencimg: Block, Back Yard
Flooring: Tile
HOA Fee: 105/ Monthly
Laundry: Gas Dryer Hookup, Main Level, Laundry Room
Lot: Desert Landscaping, Landscaped, Synthetic Grass, < 1/4 Acre
Parcel#: 126-23-613-008
Parking: Attached, Garage, Inside Entrance, Private
Parking Notes: Attached, Garage, Inside Entrance, Private
Sewer: Public Sewer
Utilities: Cable Available, Underground Utilities
Water: Public
Window: Blinds, Low-Emissivity Windows
Room Sizes
Kitchen: 14 X 12
Dining Room: 17 X 9
Family Room: 18 X 17
Bedroom 5: 10 X 11
Loft: 15 X 13
Bedroom 4: 14 X 13
Bedroom 3: 13 X 12
Bedroom 2: 13 X 12
Primary Bedroom: 16 X 14
Local Schools
High School: Centennial
Middle School: Escobedo Edmundo
Elementary School: Darnell, Marshall C,Darnell, Marshall C
Listed By / Shown By
Listed By
Agency Name: Realty ONE Group, Inc
Agency Contact: susan4homeloan@hotmail.com
Agent Name: Susan F. Barrera

Shown By
Agent Name: The Olguin Group Real Estate
Agent Phone:
Agency Title: Wardley Real Estate

Estimate Your Payment
Estimated Payment
$ 3,308.27 per month $2,971.43 Principal & Interest $109.92 Property Tax $226.92 Homeowner's Insurance
10950 Cilantro Avenue | MLS# 2809850
This single family home located at 10950 Cilantro Avenue , Las Vegas, NV 89166 is currently listed for sale with an asking price of $778,000. This property was built in 2024 and has 5 bedrooms and 3 full baths with 2541 sq. ft. Cilantro Avenue is located in the Blm 270 Parcel C-2 C-3 Phase 2 subdivision. Search Blm 270 Parcel C-2 C-3 Phase 2 real estate on olguin-group-real-estate.wardleyre.com today.