
BEDS3
BATHS2 full 1 partial
SQUARE FEET1,920
MLS#2809148
STATUSActive
PROPERTY TYPEResidential - Single Family
SUBDIVISIONStonehurst At Mountains Edge Pod 232
Property Description
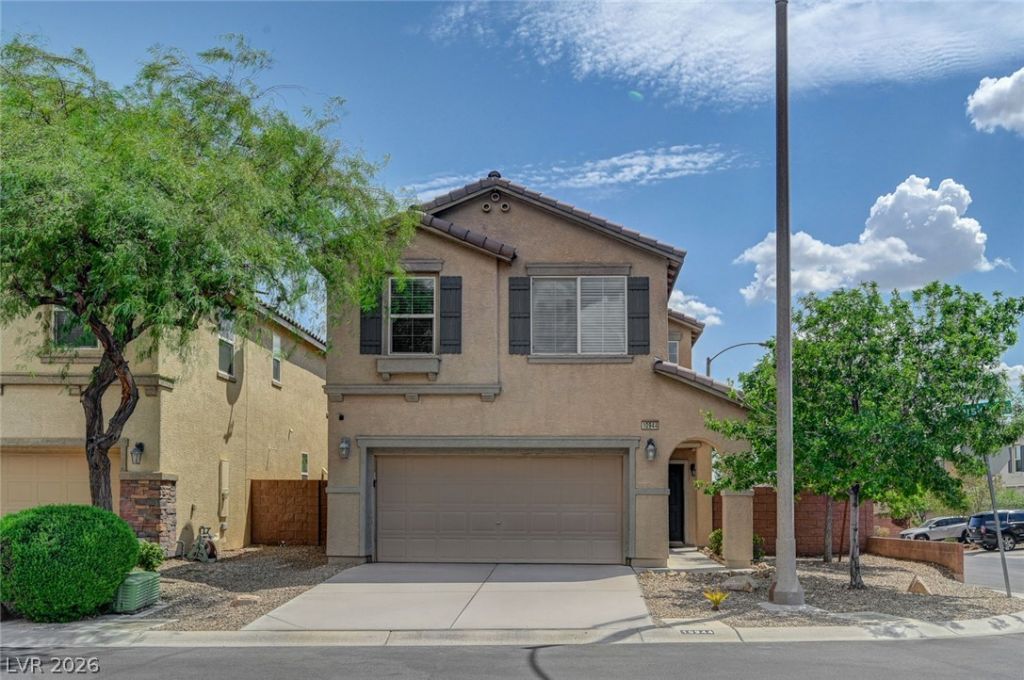
Welcome tο thiÑ? beautÑ?ful, еlеgаnt Ñ?Ñ?ngle-family home in thе highlÑ? desirable Mountain's Edge community. Set on a corner lot, this 1,920 square-foot residence blends comfort, function and style with an open floor plan, upgraded kitchen cabinetry, granite countertops, stainless steel appliances, ceramic tile and rich dark laminate flooring.Upstairs, a spacious loft creates the perfect spot for movie nights while separating the primary suite from the secondary bedrooms for added privacy. The home also features a reverse osmosis system, water softener, and solar panels ? offering both convenience and long-term savings.Outside, enjoy a generously sized, low-maintenance backyard ideal for entertaining. Living in Mountain's Edge means easy access to beautiful parks, scenic walking paths, great schools, and a wide variety of shopping and dining. Just 20 minutes from the Las Vegas Strip and Harry Reid International Airport this home truly has it all ? don't miss your chance to make it yours.
Property Features
Property Type: Residential - Single Family
Cooling: Central Air, Electric
Garage: 2 car attached
Heating: Central, Gas
Home Style: Two Story
Lot Size: 0.10 Acres
Roof Type: Tile
Stories: 2.0
Taxes: $2,994
Year Built: 2013
Amenities
Ceiling Fan(s)
Window Treatments
Deck
Handicap Accessible
Private Yard
Feature Descriptions
Appliances: Dryer, Disposal, Gas Range, Microwave, Refrigerator, Water Softener Owned, Water Purifier, Washer
Association Amenities: Jogging Path, Park
Days on Site: 10
Fencimg: Block, Back Yard
Flooring: Carpet, Laminate, Tile
HOA Fee: 135/ Quarterly
Laundry: Gas Dryer Hookup, Laundry Room, Upper Level
Lot: Desert Landscaping, Landscaped, Synthetic Grass, Trees, < 1/4 Acre
Parcel#: 176-34-310-239
Parking: Attached, Finished Garage, Garage, Garage Door Opener, Guest, Inside Entrance, Private
Parking Notes: Attached, Finished Garage, Garage, Garage Door Opener
Patio/Porch: Deck
Sewer: Public Sewer
Utilities: Underground Utilities
Water: Public
Window: Blinds
Room Sizes
Bedroom 3: 12 X 10
Primary Bedroom: 16 X 14
Bedroom 2: 13 X 10
Living Room: 18 X 17
Dining Room: 9 X 9
Local Schools
High School: Desert Oasis
Middle School: Gunderson, Barry & June
Elementary School: Jones Blackhurst, Janis,Jones Blackhurst
Listed By / Shown By
Listed By
Agency Name: Realty ONE Group, Inc
Agency Contact: (702) 250-7200
Agent Name: Milena Daneva

Shown By
Agent Name: The Olguin Group Real Estate
Agent Phone: (702) 256-4900
Agency Title: Wardley Real Estate

Estimate Your Payment
Estimated Payment
$ 2,087.11 per month $1,707.24 Principal & Interest $249.50 Property Tax $130.38 Homeowner's Insurance
10944 Parslow Street | MLS# 2809148
This single family home located at 10944 Parslow Street , Las Vegas, NV 89179 is currently listed for sale with an asking price of $447,000. This property was built in 2013 and has 3 bedrooms and 2 full and 1 partial baths with 1920 sq. ft. Parslow Street is located in the Stonehurst At Mountains Edge Pod 232 subdivision. Search Stonehurst At Mountains Edge Pod 232 real estate on olguin-group-real-estate.wardleyre.com today.