
BEDS4
BATHS2 full 1 partial
SQUARE FEET2,347
MLS#2809416
STATUSActive
PROPERTY TYPEResidential - Single Family
SUBDIVISIONMontagne Marron At Southern Highlands-Phase 1
Property Description
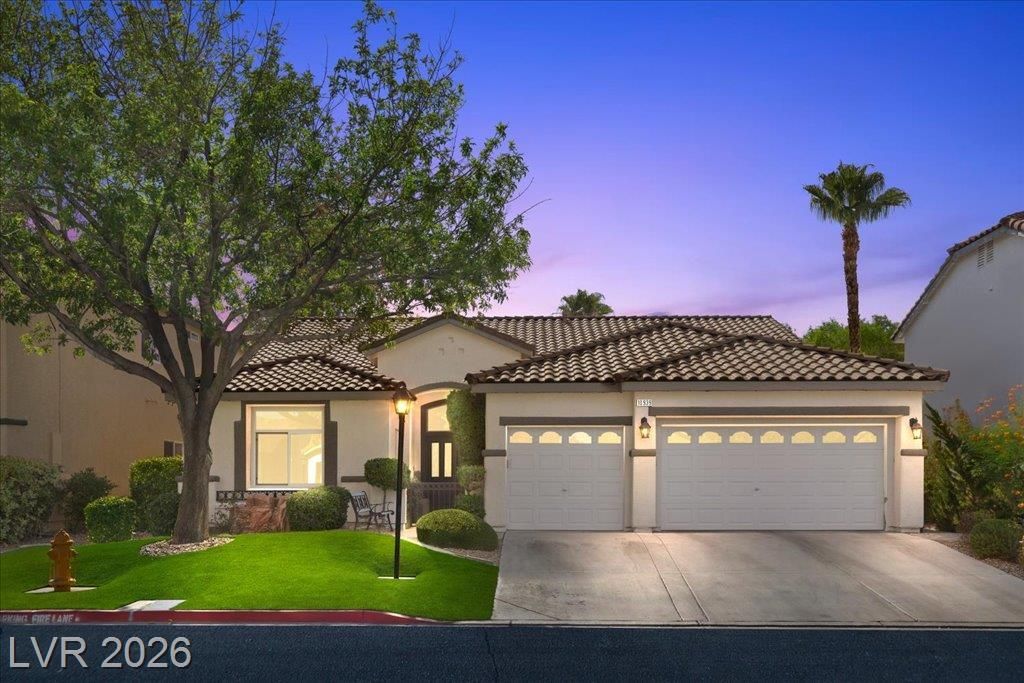
Beautifull?? re??magin?d ????ngl????tory residence b?hind th? gates of Montagne Marron in Southern Highlands. Designed with a sophisticated modern aesthetic, this 4-bedroom home offers an open, light-filled interior with wide-plank flooring, soaring ceilings, skylights and a striking floor-to-ceiling statement fireplace anchoring the great room. The showpiece kitchen pairs crisp white cabinetry and quartz surfaces with an oversized statement island, 48 professional range, custom hood, apron-front sink and generous pantry. The primary suite is a private retreat with fireplace, walk-in closet and spa-inspired bath featuring a freestanding soaking tub, oversized glass shower and designer finishes. A flexible fourth bedroom with built-ins is ideal as an office or den. The enclosed sunroom extends the living space outdoors to a private, maturely landscaped backyard with covered patio, built-in BBQ and motorized shade. Finished 3-car garage completes this exceptional turnkey home.
Upcoming Open Houses
Open House Saturday August 29th, 1:00pm - 3:00pm
Open House Sunday August 30th, 1:00pm - 3:00pm
Property Features
Property Type: Residential - Single Family
Cooling: Central Air, Electric
Fireplaces: 3
Garage: 3 car attached
Heating: Central, Gas
Home Style: One Story
Lot Size: 0.14 Acres
Roof Type: Tile
Stories: 1.0
Taxes: $2,511
Year Built: 2000
Amenities
BathroomonMainLevel
Bedroom on Main Level
Ceiling Fan(s)
Primary Downstairs
Window Treatments
Programmable Thermostat
Built-in Barbecue
Barbecue
Porch
Patio
Private Yard
Sprinkler/Irrigation
Feature Descriptions
Appliances: Dryer, Dishwasher, Disposal, Gas Range, Microwave, Refrigerator, Washer
Association Amenities: Dog Park, Gated, Jogging Path, Playground, Park, Tennis Court(s)
Days on Site: 12
Exterior: Drywall
Fencimg: Block, Back Yard
Fireplace: Bedroom, Electric, Family Room, Gas, Primary Bedroom
Flooring: Luxury Vinyl Plank
HOA Fee: 45/ Monthly
Laundry: Electric Dryer Hookup, Gas Dryer Hookup, Laundry Room
Lot: Drip Irrigation/Bubblers, Desert Landscaping, Landscaped, Rocks, Synthetic Grass, Sprinklers Timer, Trees, < 1/4 Acre
Parcel#: 176-36-311-003
Parking: Attached, Exterior Access Door, Electric Vehicle Charging Station(s), Garage, Garage Door Opener, Private, Storage
Parking Notes: Attached, Exterior Access Door, Electric Vehicle Cha
Patio/Porch: Covered, Enclosed, Patio, Porch
Sewer: Public Sewer
Utilities: Underground Utilities
Water: Public
Window: Blinds, Insulated Windows, Plantation Shutters
Room Sizes
Family Room: 24 X 16
Dining Room: 14 X 8
Bedroom 4: 10 X 12
Bedroom 3: 14 X 10
Bedroom 2: 14 X 12
Primary Bedroom: 20 X 15
Local Schools
High School: Desert Oasis
Middle School: Tarkanian
Elementary School: Frias, Charles & Phyllis,Frias, Charles
Listed By / Shown By
Listed By
Agency Name: Platinum Real Estate Prof
Agency Contact: 702-616-9400
Agent Name: Kristina A. Allan

Shown By
Agent Name: The Olguin Group Real Estate
Agent Phone:
Agency Title: Wardley Real Estate

Estimate Your Payment
Estimated Payment
$ 3,374.71 per month $2,940.88 Principal & Interest $209.25 Property Tax $224.58 Homeowner's Insurance
10939 Saint Rafael Street | MLS# 2809416
This single family home located at 10939 Saint Rafael Street, Las Vegas, NV 89141 is currently listed for sale with an asking price of $769,999. This property was built in 2000 and has 4 bedrooms and 2 full and 1 partial baths with 2347 sq. ft. Saint Rafael Street is located in the Montagne Marron At Southern Highlands-Phase 1 subdivision. Search Montagne Marron At Southern Highlands-Phase 1 real estate on olguin-group-real-estate.wardleyre.com today.