
BEDS4
BATHS2 full 1 partial
SQUARE FEET2,152
MLS#2769605
STATUSActive
PROPERTY TYPEResidential - Single Family
SUBDIVISIONDakota At Southern Highlands
Property Description
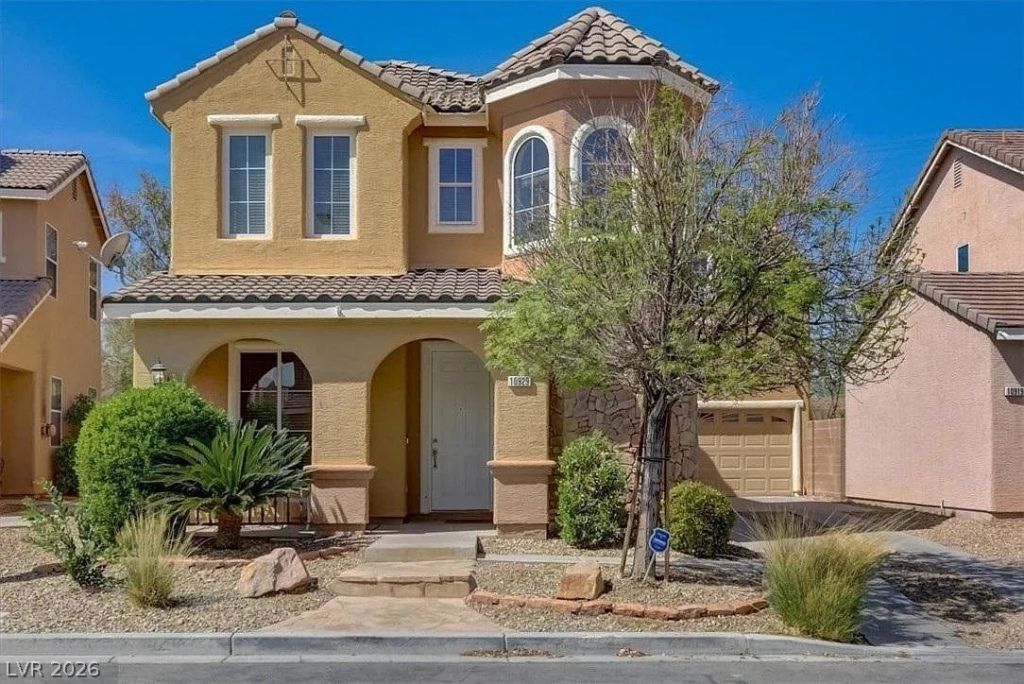
Beautifull?? de??igned tw? ??t?r?? h?m? in highly sought after S?uthern ??ighlands featuring a bright, open-concept layout and timeless architectural details throughout. The spacious kitchen offers granite countertops, stainless steel appliances, ample cabinetry, and a center island that flows seamlessly into the main living area ideal for everyday living and entertaining. The home showcases custom finishes including stained concrete flooring, wood accents, and a striking staircase with arched windows that fill the space with natural light. Upstairs, you'll find the oversized primary suite offering a comfortable retreat with an en-suite bath and generous closet space. Additional bedrooms are well-sized, and a large loft style bedroom provides flexibility for an additional primary, media room, office, or gym. The private backyard balcony create a tucked-away feel, while being close to shopping, dining, and parks. Welcome Home!
Property Features
Property Type: Residential - Single Family
Cooling: Central Air, Electric
Garage: 2 car attached
Heating: Central, Gas
Home Style: Two Story
Lot Size: 0.10 Acres
Roof Type: Tile
Stories: 2.0
Taxes: $2,728
Year Built: 2002
Amenities
BathroomonMainLevel
Bedroom on Main Level
Ceiling Fan(s)
HalfBathonMainLevel
Window Treatments
Patio
Feature Descriptions
Appliances: Built-In Gas Oven, Disposal, Microwave, Refrigerator
Association Amenities: Dog Park, Playground, Park
Days on Site: 145
Fencimg: Block, Back Yard
Flooring: Tile
HOA Fee: 79/ Monthly
Laundry: Gas Dryer Hookup, Main Level, Laundry Room
Lot: Desert Landscaping, Landscaped, Synthetic Grass, < 1/4 Acre
Parcel#: 176-36-320-036
Parking: Attached, Garage, Garage Door Opener, Private
Parking Notes: Attached, Garage, Garage Door Opener, Private
Patio/Porch: Patio
Sewer: Public Sewer
Utilities: Underground Utilities
Water: Public
Window: Blinds
Room Sizes
Great Room: 20 X 19
Kitchen: 16 X 11
Family Room: 29 X 16
Bedroom 4: 10 X 9
Bedroom 3: 10 X 10
Bedroom 2: 11 X 11
Primary Bathroom: 10 X 8
Primary Bedroom: 14 X 11
Local Schools
High School: Desert Oasis
Middle School: Tarkanian
Elementary School: Frias, Charles & Phyllis,Frias, Charles
Listed By / Shown By
Listed By
Agency Name: Keller Williams MarketPlace
Agency Contact: (702) 326-0934
Agent Name: Maxine Peck

Shown By
Agent Name: The Olguin Group Real Estate
Agent Phone:
Agency Title: Wardley Real Estate

Estimate Your Payment
Estimated Payment
$ 2,274.61 per month $1,902.02 Principal & Interest $227.33 Property Tax $145.25 Homeowner's Insurance
10929 Santorini Drive | MLS# 2769605
This single family home located at 10929 Santorini Drive, Las Vegas, NV 89141 is currently listed for sale with an asking price of $498,000. This property was built in 2002 and has 4 bedrooms and 2 full and 1 partial baths with 2152 sq. ft. Santorini Drive is located in the Dakota At Southern Highlands subdivision. Search Dakota At Southern Highlands real estate on olguin-group-real-estate.wardleyre.com today.