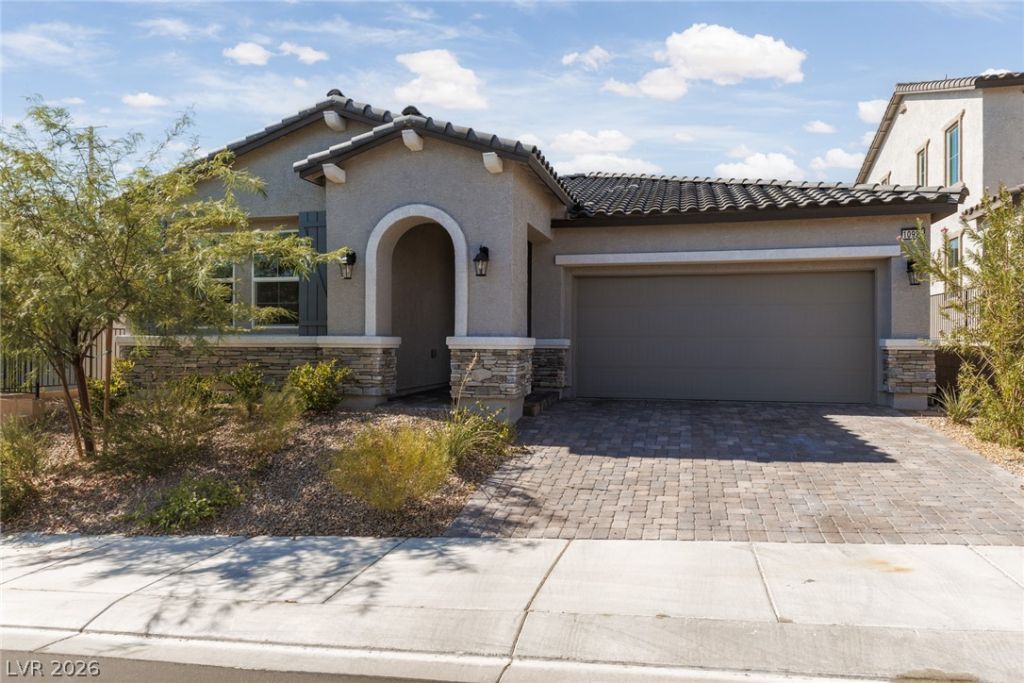

BEDS3
BATHS2 full 1 partial
SQUARE FEET2,195
MLS#2803325
STATUSActive
PROPERTY TYPEResidential - Single Family
SUBDIVISIONBlm 270 Parcel C-2 C-3 Phase 2
Property Description
SINGL??-??TOR? | ?????D???FF SOLAR | 2,195 SF | 3BR + DEN | 2.5??A | 2?CAR GARAGE | GATED COMMUNITYWelcome to this impeccably maintained, turnkey home in the gated Sage Reserve at Skye Hills! Offering 2,195 SF of thoughtfully designed living space, this spacious residence features 3BR + den, 2.5BA, a 2-car garage, and a bright open-concept layout ideal for both everyday living and entertaining. The kitchen features SS appliances, upgraded white cabinetry, and a functional design that opens seamlessly to the main living areas. Primary suite privately located apart from secondary bedrooms. Stylish LVP flooring, a tankless water heater, Kinetico water softener, RO system, and fully paid-off solar add comfort, efficiency, and long-term value. The flexible den is perfect for a home office, media room, or hobby space. Step outside to a private, low-maintenance backyard with a covered patio, paver patios, artificial turf, mature landscaping, and a fragrant citrus tree. Enjoy the benefits of energy-efficient living without sacrificing style or convenience. Ideally located near parks, walking trails, shopping, dining, schools, and freeway access. A rare combination of space, upgrades, efficiency, and easy-care living near Skye Canyon/Providence Las Vegas?move-in ready and waiting for you!
Property Features
Property Type: Residential - Single Family
Cooling: Central Air, Electric, High Efficiency
Garage: 2 car attached
Heating: Central, Gas, High Efficiency
Home Style: One Story
Lot Size: 0.12 Acres
Roof Type: Tile
Stories: 1.0
Taxes: $5,932
Year Built: 2024
Amenities
BathroomonMainLevel
Bedroom on Main Level
Ceiling Fan(s)
Primary Downstairs
ThreeQuarterBathonMainLevel
Patio
Private Yard
Sprinkler/Irrigation
Feature Descriptions
Appliances: Dryer, Dishwasher, Disposal, Gas Range, Microwave, Refrigerator, Water Softener Owned, Tankless Water Heater, Water Purifier, Washer
Association Amenities: Gated, Playground, Park
Days on Site: 29
Exterior: Frame, Rock, Stucco
Fencimg: Block, Back Yard
Flooring: Carpet, Linoleum, Vinyl
HOA Fee: 105/ Monthly
Laundry: Gas Dryer Hookup, Laundry Room
Lot: Drip Irrigation/Bubblers, Desert Landscaping, Landscaped, Synthetic Grass, < 1/4 Acre
Parcel#: 126-23-714-053
Parking: Attached, Finished Garage, Garage, Garage Door Opener, Inside Entrance, Private
Parking Notes: Attached, Finished Garage, Garage, Garage Door Opener
Patio/Porch: Covered, Patio
Sewer: Public Sewer
Special View Info: Mountain(s)
Utilities: Underground Utilities
Water: Public
Window: Double Pane Windows, Insulated Windows
Room Sizes
Dining Room: 12 X 10
Den: 13 X 15
Bedroom 3: 12 X 11
Bedroom 2: 12 X 12
Primary Bedroom: 16 X 14
Great Room: 18 X 18
Local Schools
High School: Centennial
Middle School: Escobedo Edmundo
Elementary School: Darnell, Marshall C,Darnell, Marshall C
Listed By / Shown By
Listed By
Agency Name: ERA Brokers Consolidated
Agency Contact: (702) 499-4325
Agent Name: Amber C. Verchick

Shown By
Agent Name: The Olguin Group Real Estate
Agent Phone:
Agency Title: Wardley Real Estate

Estimate Your Payment
Estimated Payment
$ 2,858.15 per month $2,196.11 Principal & Interest $494.33 Property Tax $167.71 Homeowner's Insurance
10925 Cilantro Avenue | MLS# 2803325
This single family home located at 10925 Cilantro Avenue, Las Vegas, NV 89166 is currently listed for sale with an asking price of $575,000. This property was built in 2024 and has 3 bedrooms and 2 full and 1 partial baths with 2195 sq. ft. Cilantro Avenue is located in the Blm 270 Parcel C-2 C-3 Phase 2 subdivision. Search Blm 270 Parcel C-2 C-3 Phase 2 real estate on olguin-group-real-estate.wardleyre.com today.