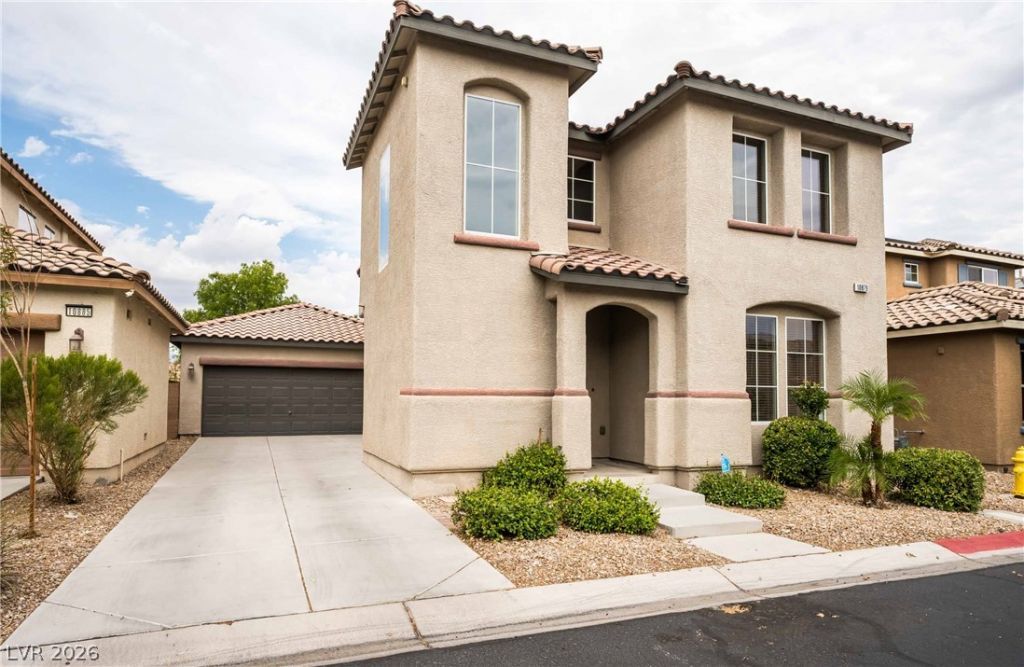

BEDS4
BATHS2 full 1 partial
SQUARE FEET2,027
MLS#2806442
STATUSActive
PROPERTY TYPERental - Single Family
SUBDIVISIONINDST IRVIN AT SOUTHERN HIGHLA
Property Description
This e??qui??ite 4 b?dr??m h?m? ?ffers a harmonious bl?nd of ?legance and comfort. With its prime location, this rental opportunity presents a lifestyle of convenience, style, and tranquility. Step into a thoughtfully designed floor plan featuring a spacious living room adorned with tasteful crown molding, plush carpets, and large windows that invite an abundance of natural light. The heart of the home is a gourmet kitchen equipped with modern stainless steel appliances, granite countertops, a generously sized island with a breakfast bar, and ample storage space. The upstairs master suite boasts a private oasis where you can unwind after a long day. Enjoy the comfort of an en-suite bathroom with dual sinks, a soaking tub, a separate shower, and a spacious walk-in closet. Equipped with modern conveniences such as a laundry room with washer and dryer, a two-car garage. The backyard beckons with its inviting patio, perfect for outdoor entertaining or savoring your morning coffee while enjoying the serene desert landscape. Situated just moments away from world-class entertainment, shopping, dining, and the vibrant Las Vegas Strip, this home offers the best of both worlds - a tranquil retreat and the excitement of the city.
Property Features
Property Type: Rental - Single Family
Cooling: Central Air, Electric
Garage: 2
Heating: Central, Gas
Home Style: Two Story
Lot Size: 0.08 Acres
Roof Type: Pitched, Tile
Stories: 2.0
Year Built: 2007
Amenities
BathroomonMainLevel
Ceiling Fan(s)
Window Treatments
Feature Descriptions
Appliances: Dryer, Dishwasher, Disposal, Gas Range, Refrigerator, Washer/Dryer, Washer/DryerAllInOne, Washer
Days on Site: 23
Exterior: Frame, Stucco
Fencimg: Block, Back Yard
Flooring: Carpet
Laundry: Gas Dryer Hookup, Main Level, Laundry Room
Parcel#: 177-32-218-009
Parking: Garage, Garage Door Opener, Inside Entrance, Private, Shelves, Workshop in Garage
Parking Notes: Garage, Garage Door Opener, Inside Entrance, Private,
Pets Allowed: Yes, Negotiable
Utilities: Cable Available
Window: Blinds
Room Sizes
Living Room: 21 X 10
Kitchen: 15 X 14
Dining Room: 15 X 10
Bedroom 4: 11 X 10
Bedroom 3: 10 X 10
Bedroom 2: 11 X 10
Primary Bedroom: 16 X 12
Local Schools
High School: Desert Oasis
Middle School: Tarkanian
Elementary School: Stuckey, Evelyn,Stuckey, Evelyn
Listed By / Shown By
Listed By
Agency Name: Black & Cherry Real Estate
Agency Contact: 702-795-4663
Agent Name: Ashley A. Hawks

Shown By
Agent Name: The Olguin Group Real Estate
Agent Phone:
Agency Title: Wardley Real Estate

10879 Florence Hills Street | MLS# 2806442
This property located at 10879 Florence Hills Street, Las Vegas, NV 89141 is currently listed for rent with an asking price of $2,200 / Monthly. Search Las Vegas real estate on olguin-group-real-estate.wardleyre.com today.