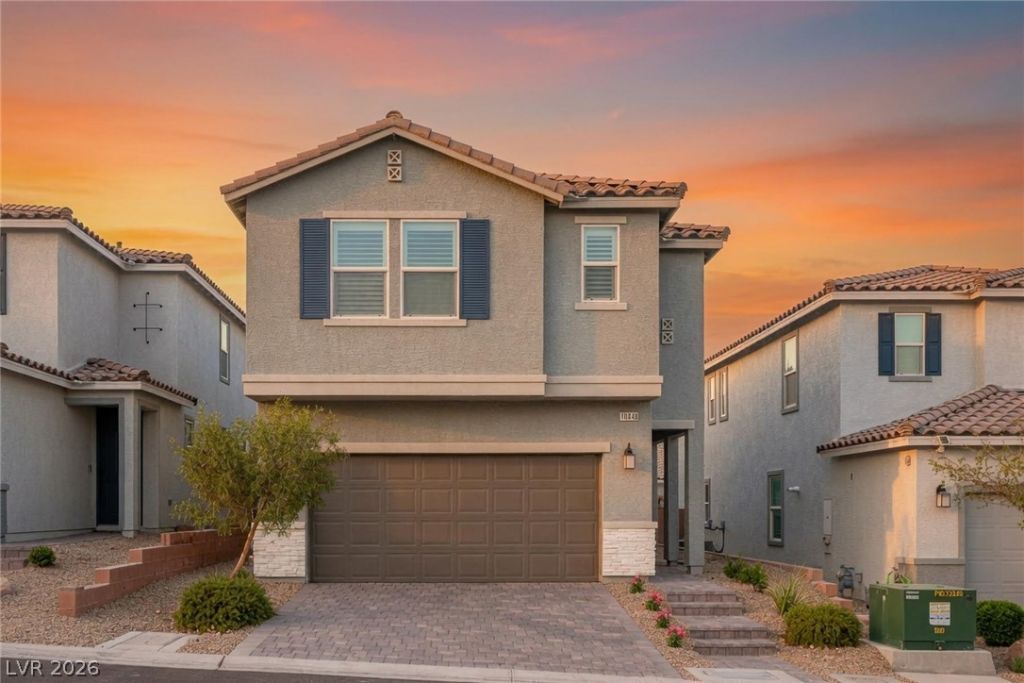

BEDS4
BATHS2 full 1 partial
SQUARE FEET2,460
MLS#2802378
STATUSActive
PROPERTY TYPEResidential - Single Family
SUBDIVISIONMontalado North
Property Description
Why wait month?? for n?w con??tru??t???n wh?n th??s 2023 home is alread?? c?mplete? Located in a gated community, this move-in ready home features 4 bedrooms, a loft, a flexible office that can serve as a 5th bedroom, plantation shutters, a Kinetico water filtration system, and a beautifully finished backyard with pavers and synthetic grass. The open-concept great room and gourmet kitchen with a large island are perfect for entertaining, while the upstairs loft offers additional living space. Enjoy the upgrades today's buyers want without the added expense and time of finishing a builder home. Solar payment approximately $198/month. 2025 average NV Energy bill was approximately $33/month with the home's solar system. Solar purchase agreement is available in the Documents tab. Contact listing agent for payment details and additional information.
Property Features
Property Type: Residential - Single Family
Cooling: Central Air, Electric
Garage: 2 car attached
Heating: Central, Gas
Home Style: Two Story
Lot Size: 0.08 Acres
Roof Type: Tile
Stories: 2.0
Taxes: $5,459
Year Built: 2023
Amenities
BathroomonMainLevel
Ceiling Fan(s)
HalfBathonMainLevel
Window Treatments
None
Sprinkler/Irrigation
Feature Descriptions
Appliances: Dryer, Dishwasher, Disposal, Gas Range, Microwave, Refrigerator, Water Softener Owned, Water Purifier, Washer
Association Amenities: Gated
Days on Site: 35
Exterior: Frame, Stucco
Fencimg: Block, Back Yard
Flooring: Carpet, Ceramic Tile
HOA Fee: 60/ Monthly
Laundry: Gas Dryer Hookup, Laundry Room, Upper Level
Lot: Drip Irrigation/Bubblers, Desert Landscaping, Landscaped, < 1/4 Acre
Parcel#: 126-25-411-038
Parking: Attached, Garage, Garage Door Opener, Inside Entrance, Private
Parking Notes: Attached, Garage, Garage Door Opener, Inside Entrance
Sewer: Public Sewer
Utilities: Underground Utilities
Water: Public
Window: Plantation Shutters, Window Treatments
Room Sizes
Loft: 14 X 13
Family Room: 17 X 14
Den: 10 X 10
Family Room: 13 X 10
Bedroom 4: 14 X 13
Bedroom 3: 11 X 10
Bedroom 2: 11 X 10
Primary Bedroom: 18 X 15
Local Schools
High School: Centennial
Middle School: Escobedo Edmundo
Elementary School: Darnell, Marshall C,Darnell, Marshall C
Listed By / Shown By
Listed By
Agency Name: Simply Vegas
Agency Contact: svre1broker@gmail.com
Agent Name: Melissa J. Croysdill

Shown By
Agent Name: The Olguin Group Real Estate
Agent Phone:
Agency Title: Wardley Real Estate

Estimate Your Payment
Estimated Payment
$ 2,612.77 per month $2,004.76 Principal & Interest $454.92 Property Tax $153.10 Homeowner's Insurance
10848 Power Hike Avenue | MLS# 2802378
This single family home located at 10848 Power Hike Avenue, Las Vegas, NV 89166 is currently listed for sale with an asking price of $524,900. This property was built in 2023 and has 4 bedrooms and 2 full and 1 partial baths with 2460 sq. ft. Power Hike Avenue is located in the Montalado North subdivision. Search Montalado North real estate on olguin-group-real-estate.wardleyre.com today.