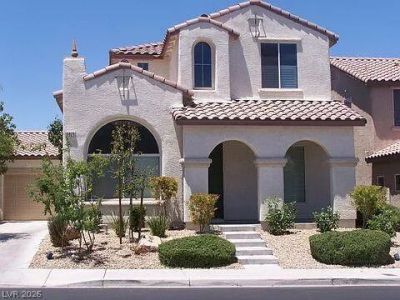

BEDS3
BATHS2 full 1 partial
SQUARE FEET1,799
MLS#2806762
STATUSActive
PROPERTY TYPEResidential - Single Family
SUBDIVISIONCoral Crest 2
Property Description
This 3-b?dro?m, 2.5-bath h?m? ??h???k?? all the right boxes. Ce??ling f?ns add everyday comfort, while low-maintenance landscaping keeps the exterior looking great without the extra work. And with a low monthly HOA, you can enjoy the perks without a hefty monthly fee.Currently tenant-occupied, this property is a standout option for investors looking for an income-producing opportunity in a convenient location. When it comes to lifestyle, the location delivers: St. Rose Square Shopping Center is close by, with Costco, dining, shopping, and everyday essentials just minutes away.Whether you're building your portfolio or looking for a home with convenience built in, this one brings together location, practicality, and low-maintenance living in a way that feels right at home.
Property Features
Property Type: Residential - Single Family
Cooling: Central Air, Electric,2 Units
Garage: 2 car attached
Heating: Gas, Multiple Heating Units
Home Style: Two Story
Lot Size: 0.08 Acres
Roof Type: Tile
Stories: 2.0
Taxes: $2,262
Year Built: 2005
Amenities
BathroomonMainLevel
Ceiling Fan(s)
Window Treatments
Patio
Sprinkler/Irrigation
Feature Descriptions
Appliances: Dryer, Disposal, Gas Range, Refrigerator, Washer
Days on Site: 14
Fencimg: Block, Back Yard
Flooring: Carpet, Ceramic Tile, Linoleum, Vinyl
HOA Fee: 45/ Monthly
Laundry: Gas Dryer Hookup, Main Level, Laundry Room
Lot: Drip Irrigation/Bubblers, Desert Landscaping, Landscaped, Rocks, Trees, < 1/4 Acre
Parcel#: 177-34-611-010
Parking: Attached, Garage, Garage Door Opener, Inside Entrance, Private
Parking Notes: Attached, Garage, Garage Door Opener, Inside Entrance
Patio/Porch: Patio
Sewer: Public Sewer
Utilities: Underground Utilities
Water: Public
Window: Blinds
Room Sizes
Living Room: 14 X 13
Family Room: 13 X 14
Dining Room: 14 X 13
Bedroom 3: 12 X 11
Bedroom 2: 12 X 12
Primary Bedroom: 16 X 14
Local Schools
High School: Liberty
Middle School: Silvestri
Elementary School: Barber, Shirley A,Barber, Shirley A
Listed By / Shown By
Listed By
Agency Name: The Mor Group
Agency Contact: 702-425-2000
Agent Name: Cassandra A. Mor

Shown By
Agent Name: The Olguin Group Real Estate
Agent Phone:
Agency Title: Wardley Real Estate

Estimate Your Payment
Estimated Payment
$ 1,915.12 per month $1,604.12 Principal & Interest $188.50 Property Tax $122.50 Homeowner's Insurance
10825 Paradise Road | MLS# 2806762
This single family home located at 10825 Paradise Road, Henderson, NV 89052 is currently listed for sale with an asking price of $420,000. This property was built in 2005 and has 3 bedrooms and 2 full and 1 partial baths with 1799 sq. ft. Paradise Road is located in the Coral Crest 2 subdivision. Search Coral Crest 2 real estate on olguin-group-real-estate.wardleyre.com today.